
- Delhi Public School Gandhinagar — 5 mins
- Puna International School — 8 mins
- Ahmedabad Public School International — 10 mins
- Tapovan Sanskarpith — 8 mins
3, 4 BHK Apartment
Shubh Aalayam
Amiyapur, North-West Ahmedabad
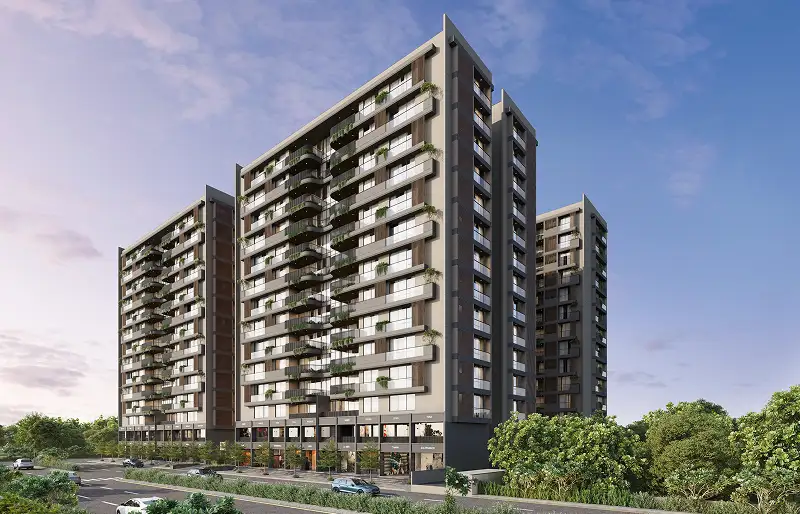
About Shubh Aalayam
A Refined Address for Elevated Living
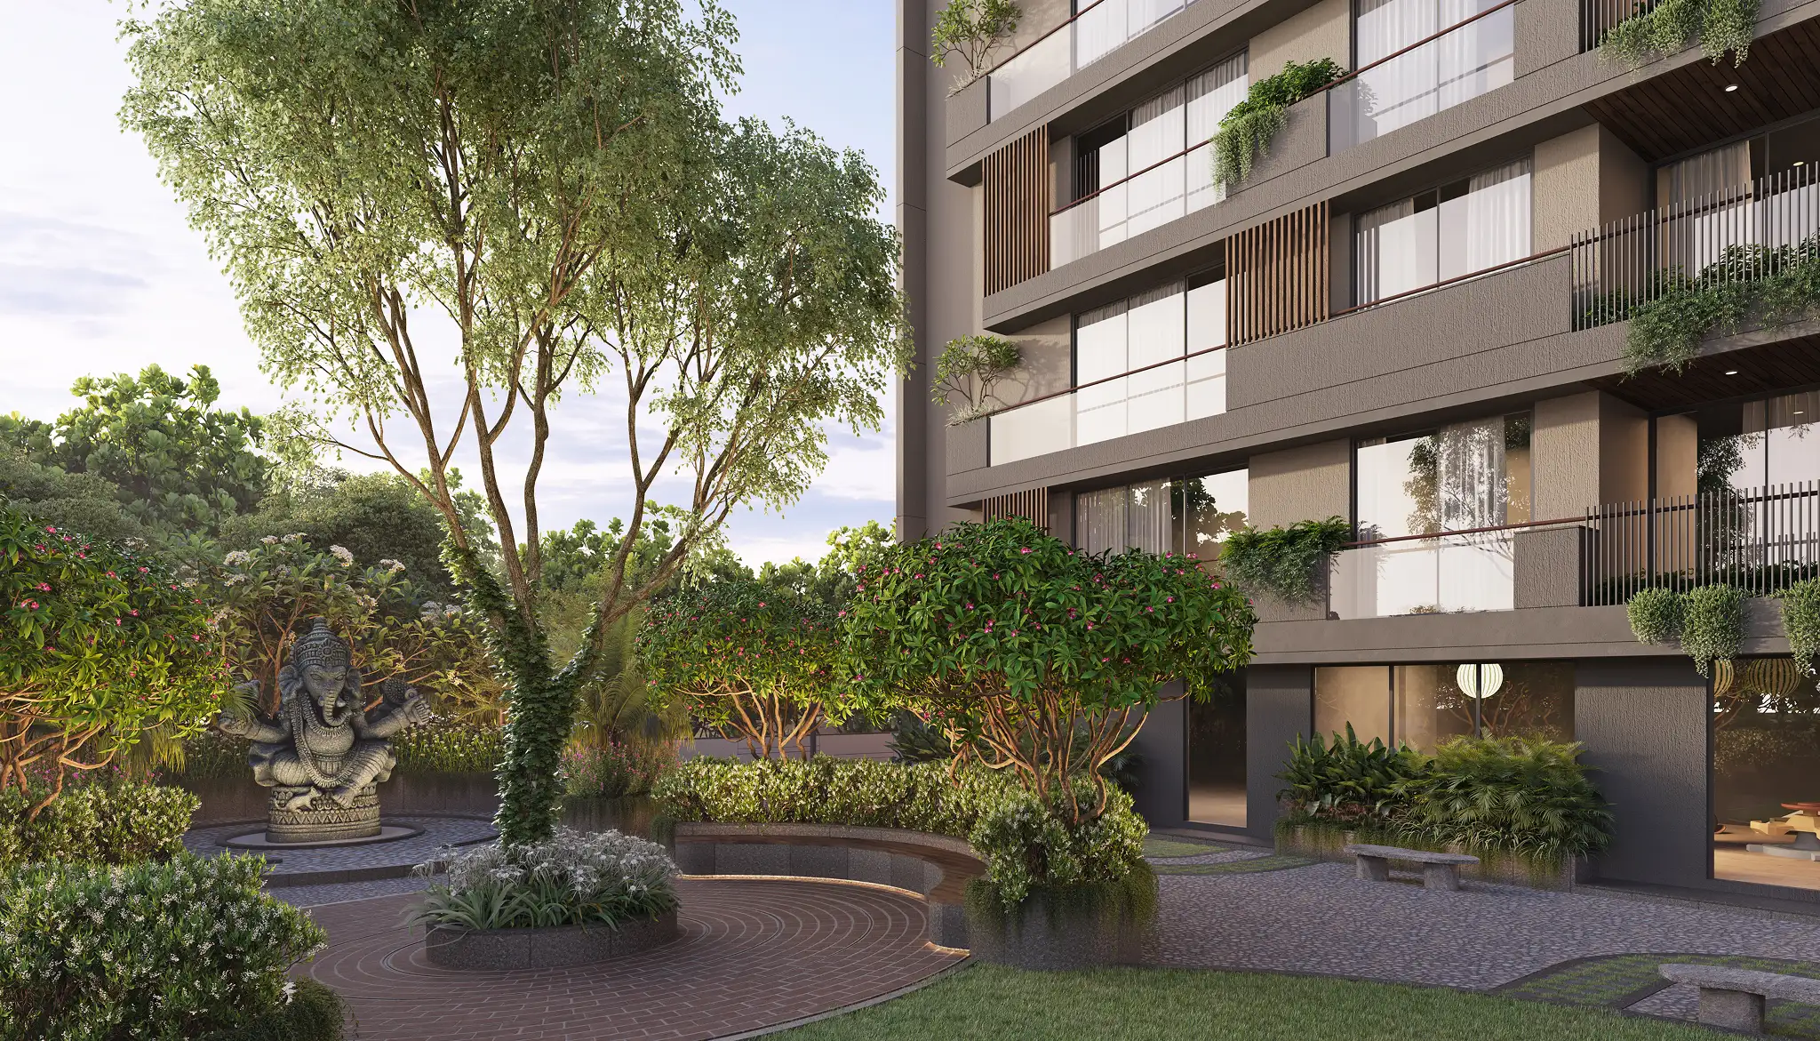
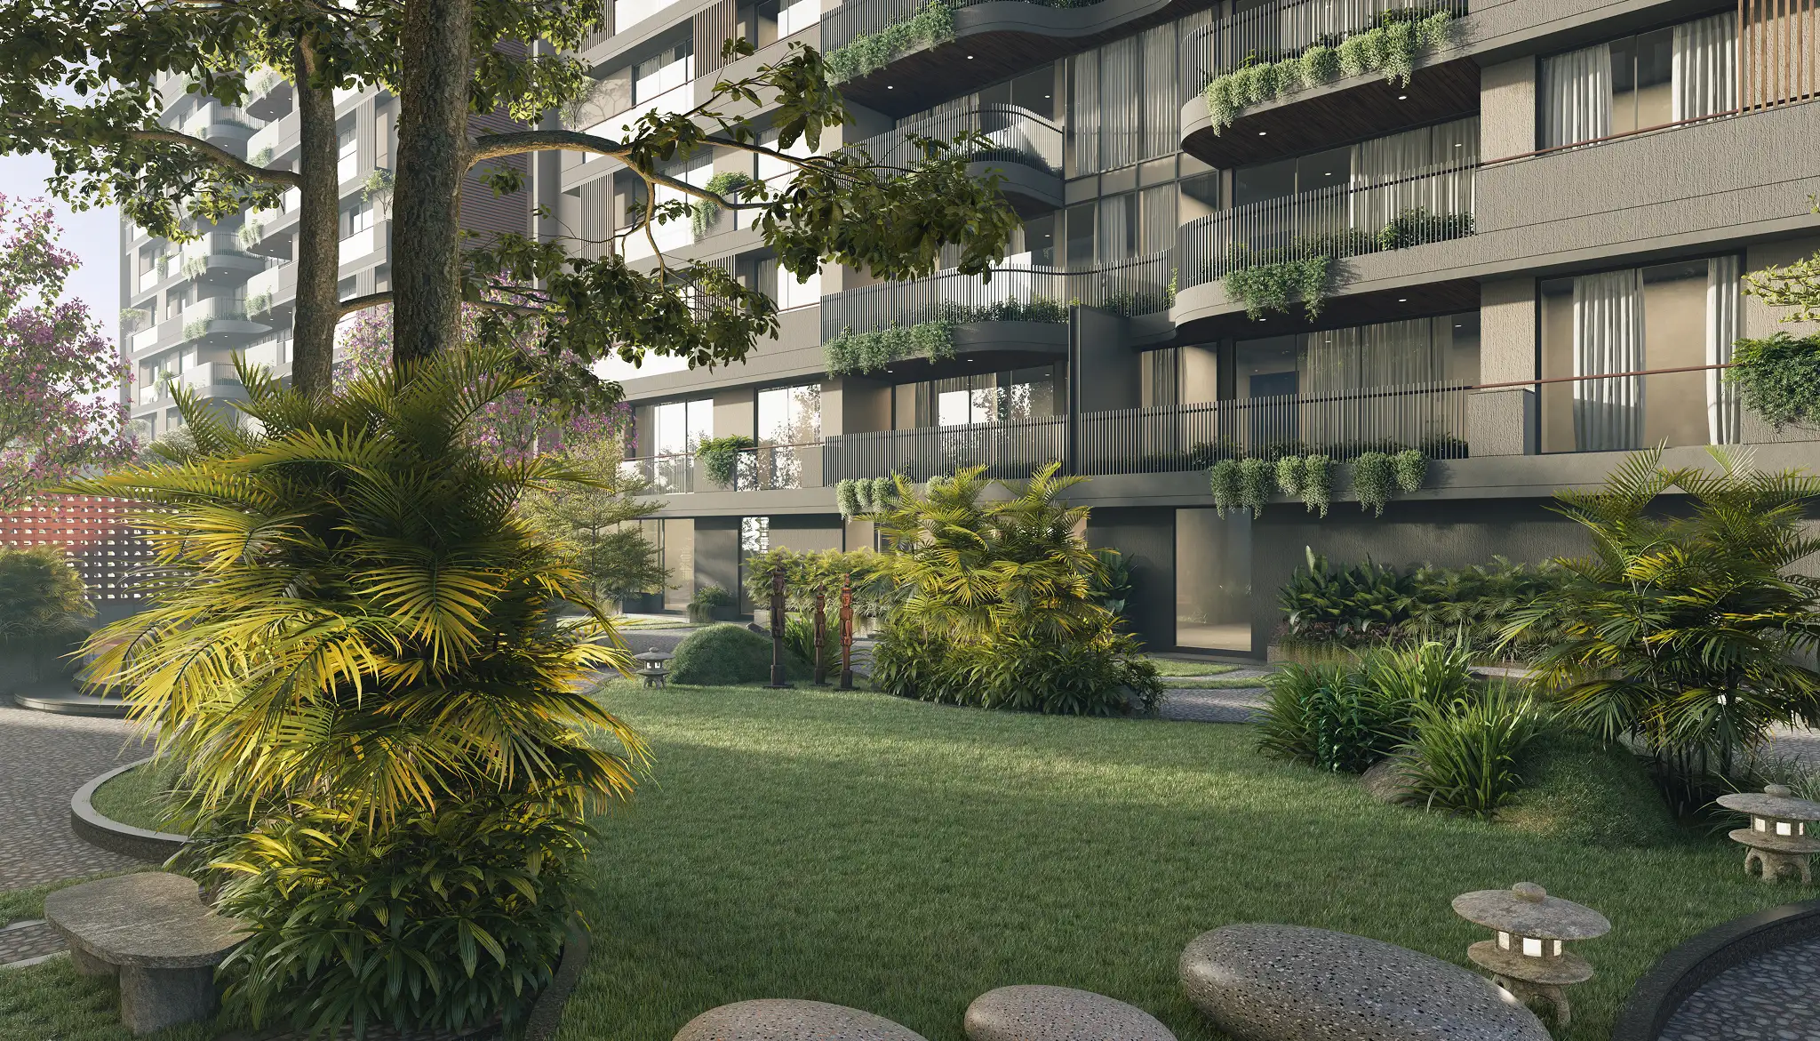
Shubh Aalayam is a thoughtfully planned residential development by Shubh Infra in Amiyapur, Gandhinagar. Designed for contemporary families, it brings together well-planned 3 BHK and 4 BHK residences, lifestyle amenities, landscaped spaces, and a well-connected location to create a comfortable and enriching living experience.
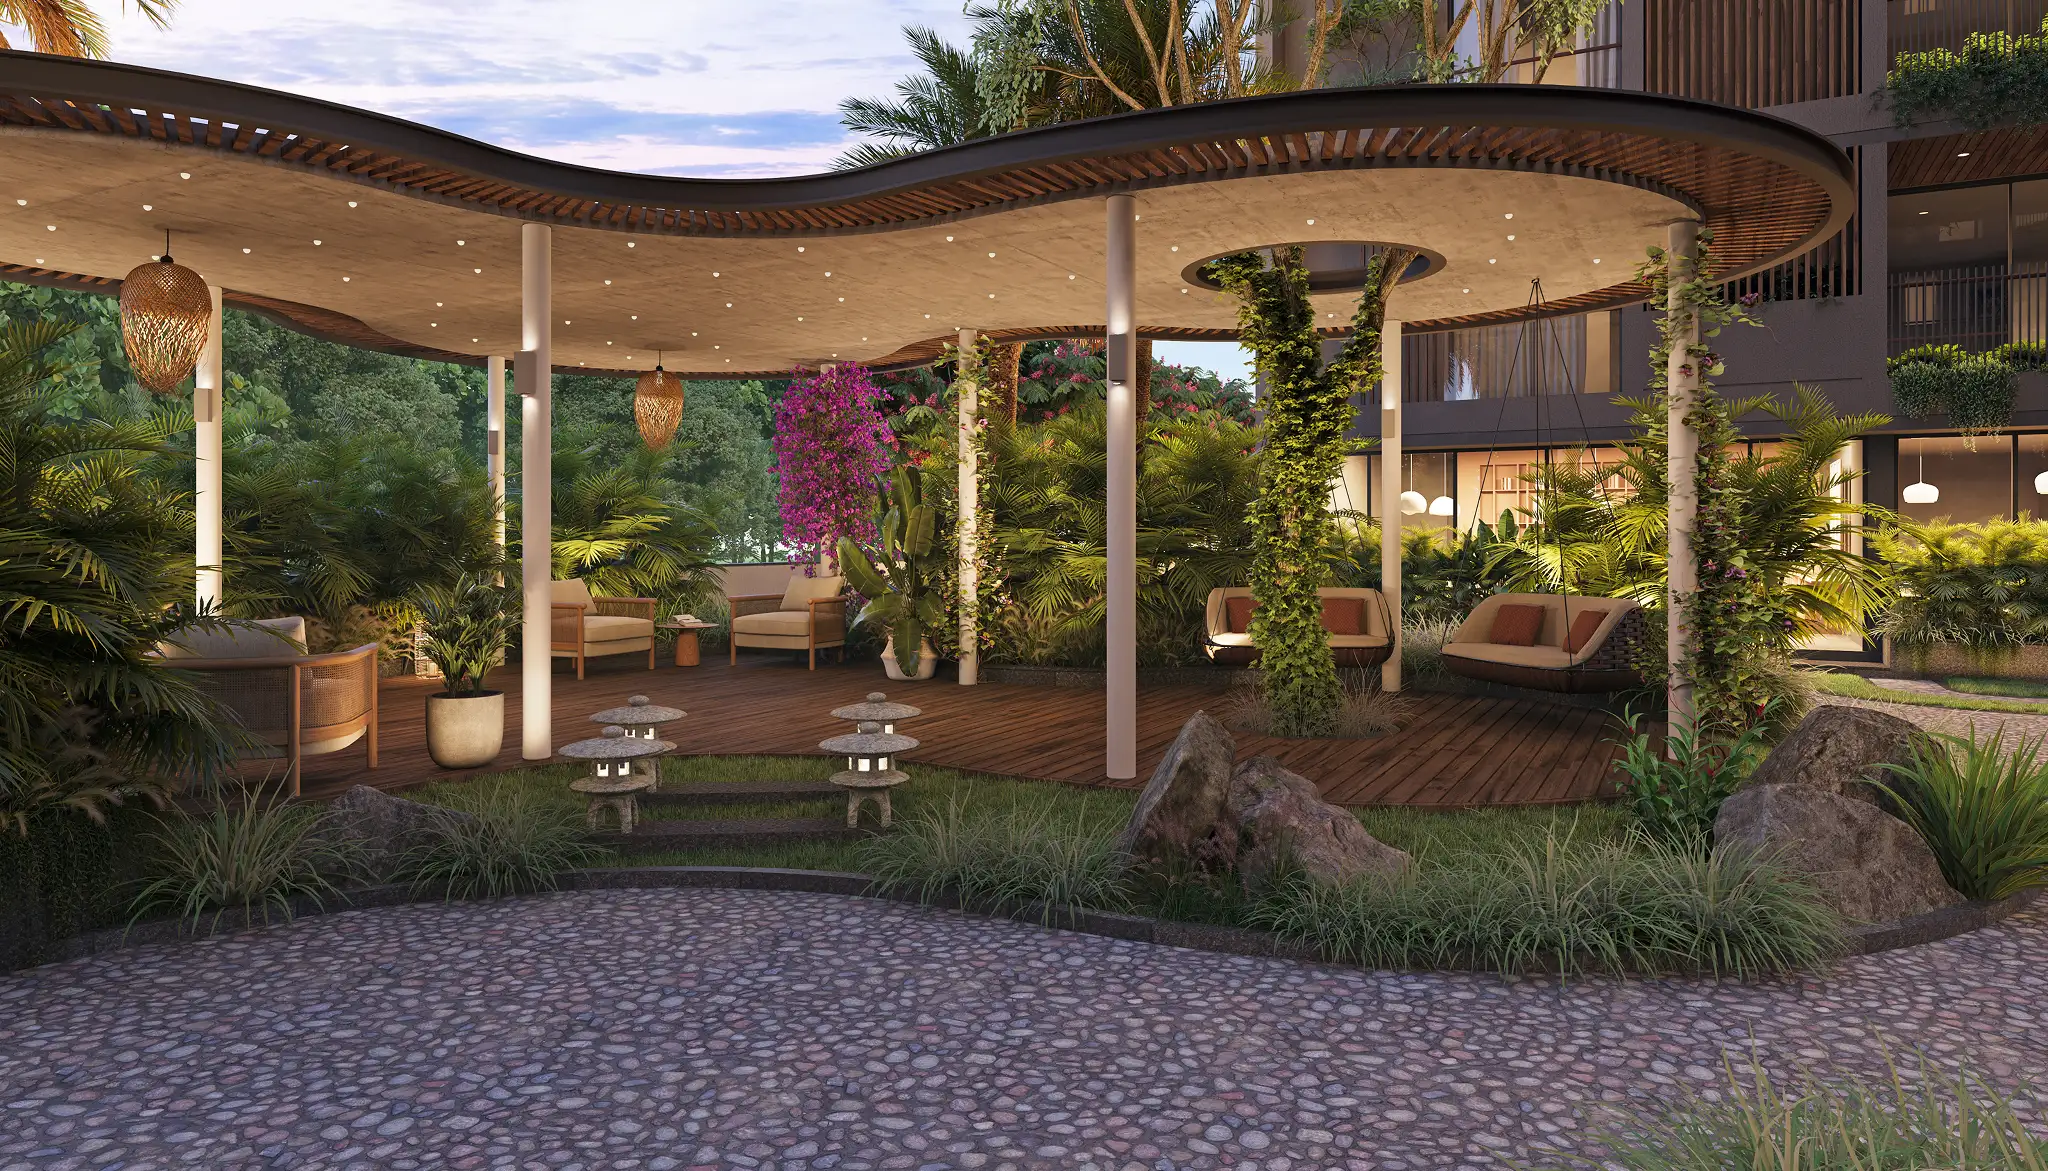
Thoughtfully designed around the needs of modern families, Shubh Aalayam brings together contemporary architecture, comfortable residences, recreation and wellness facilities, and community spaces, creating an environment where privacy, comfort, and everyday lifestyle come together.
Project Highlights
01
3, 4 BHK
ApartmentSpacious and thoughtfully designed residences.
02
Dec, 2029
Possession StartsPlanned delivery for a seamless transition.
03
152
Project UnitsA thoughtfully planned residential community.
04
1448 - 1916 sq.ft
Apartment SizeEfficient layouts designed for modern living.
Project Video
Experience the Vision Behind Shubh Aalayam
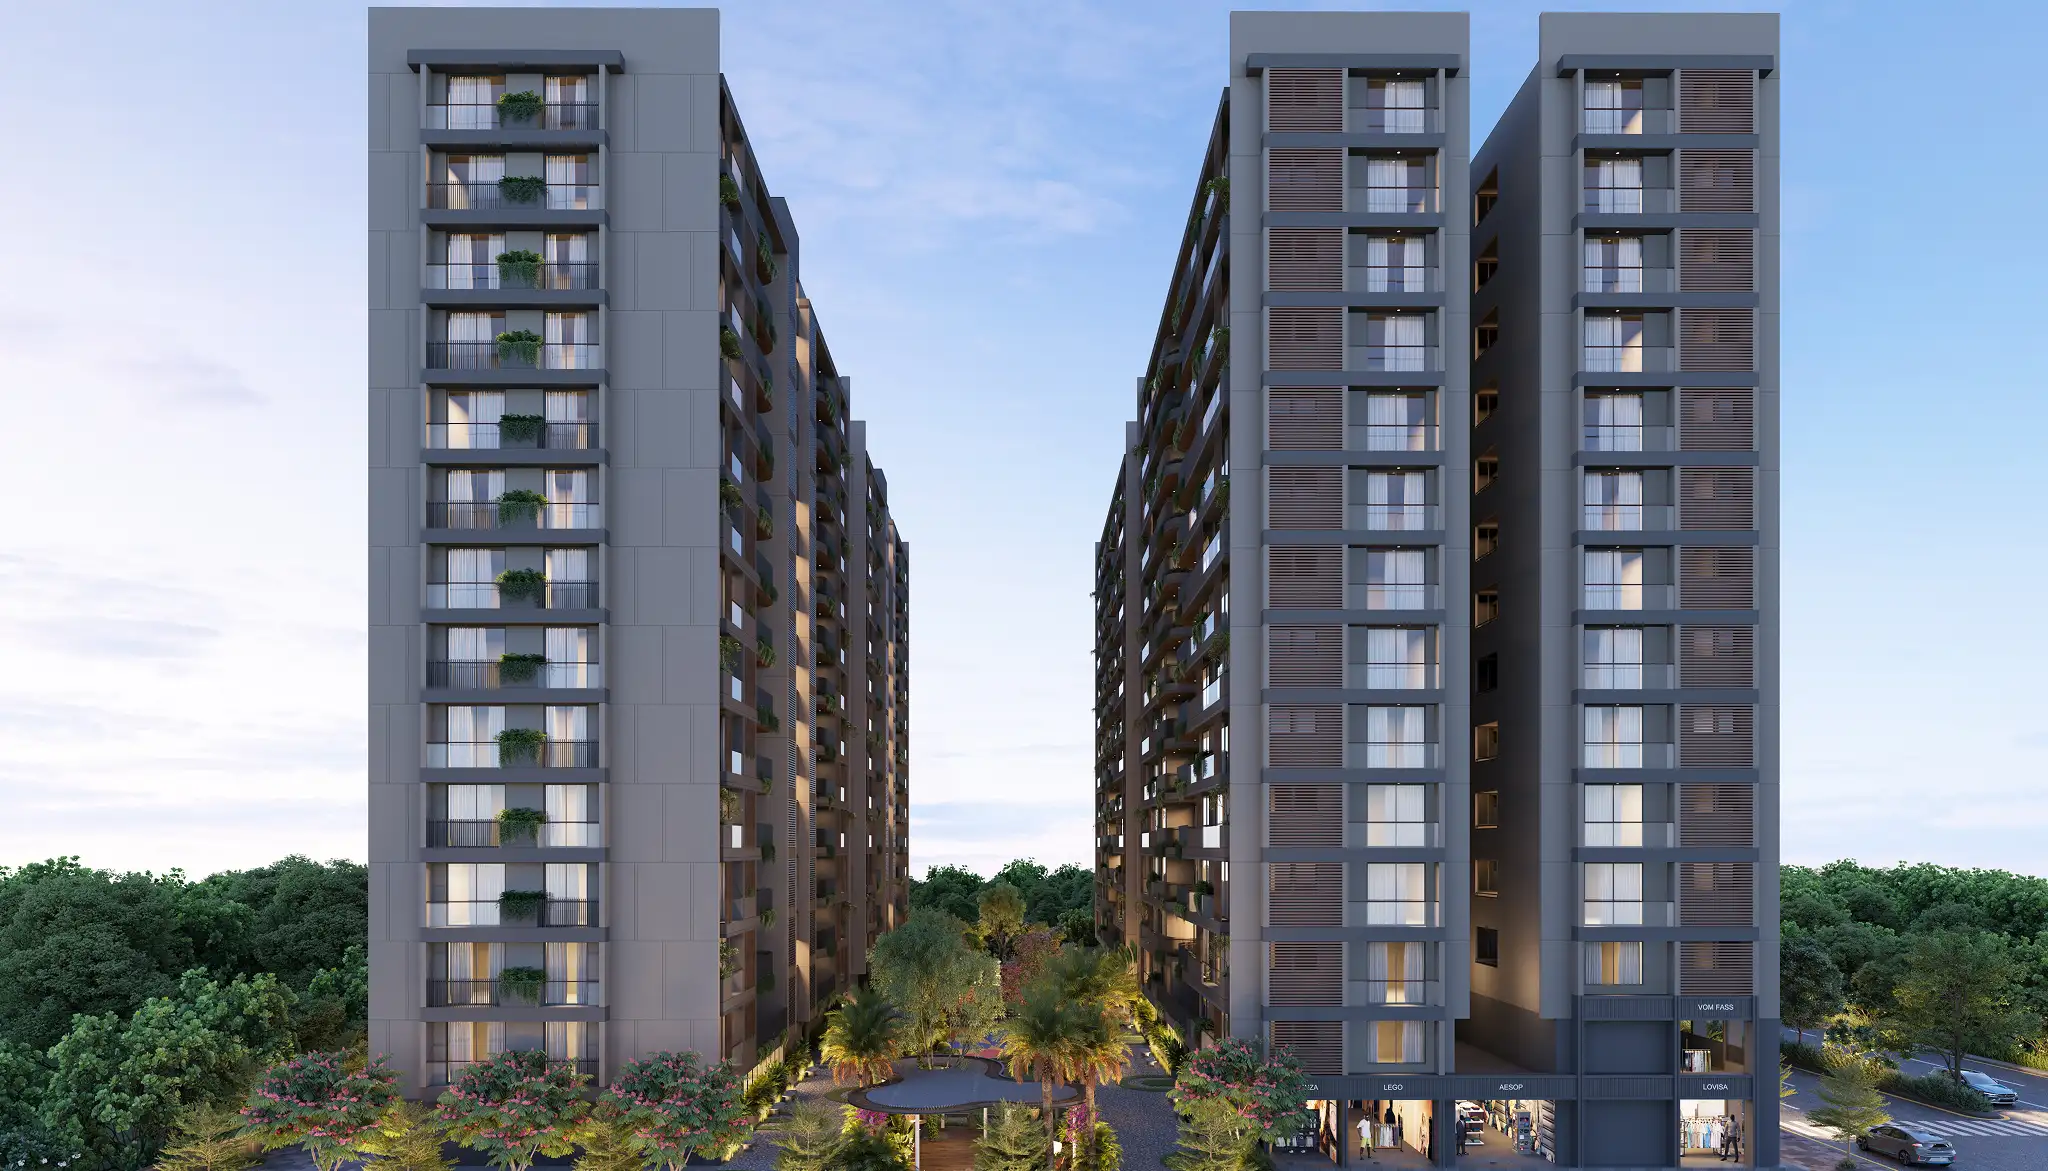
Amenities
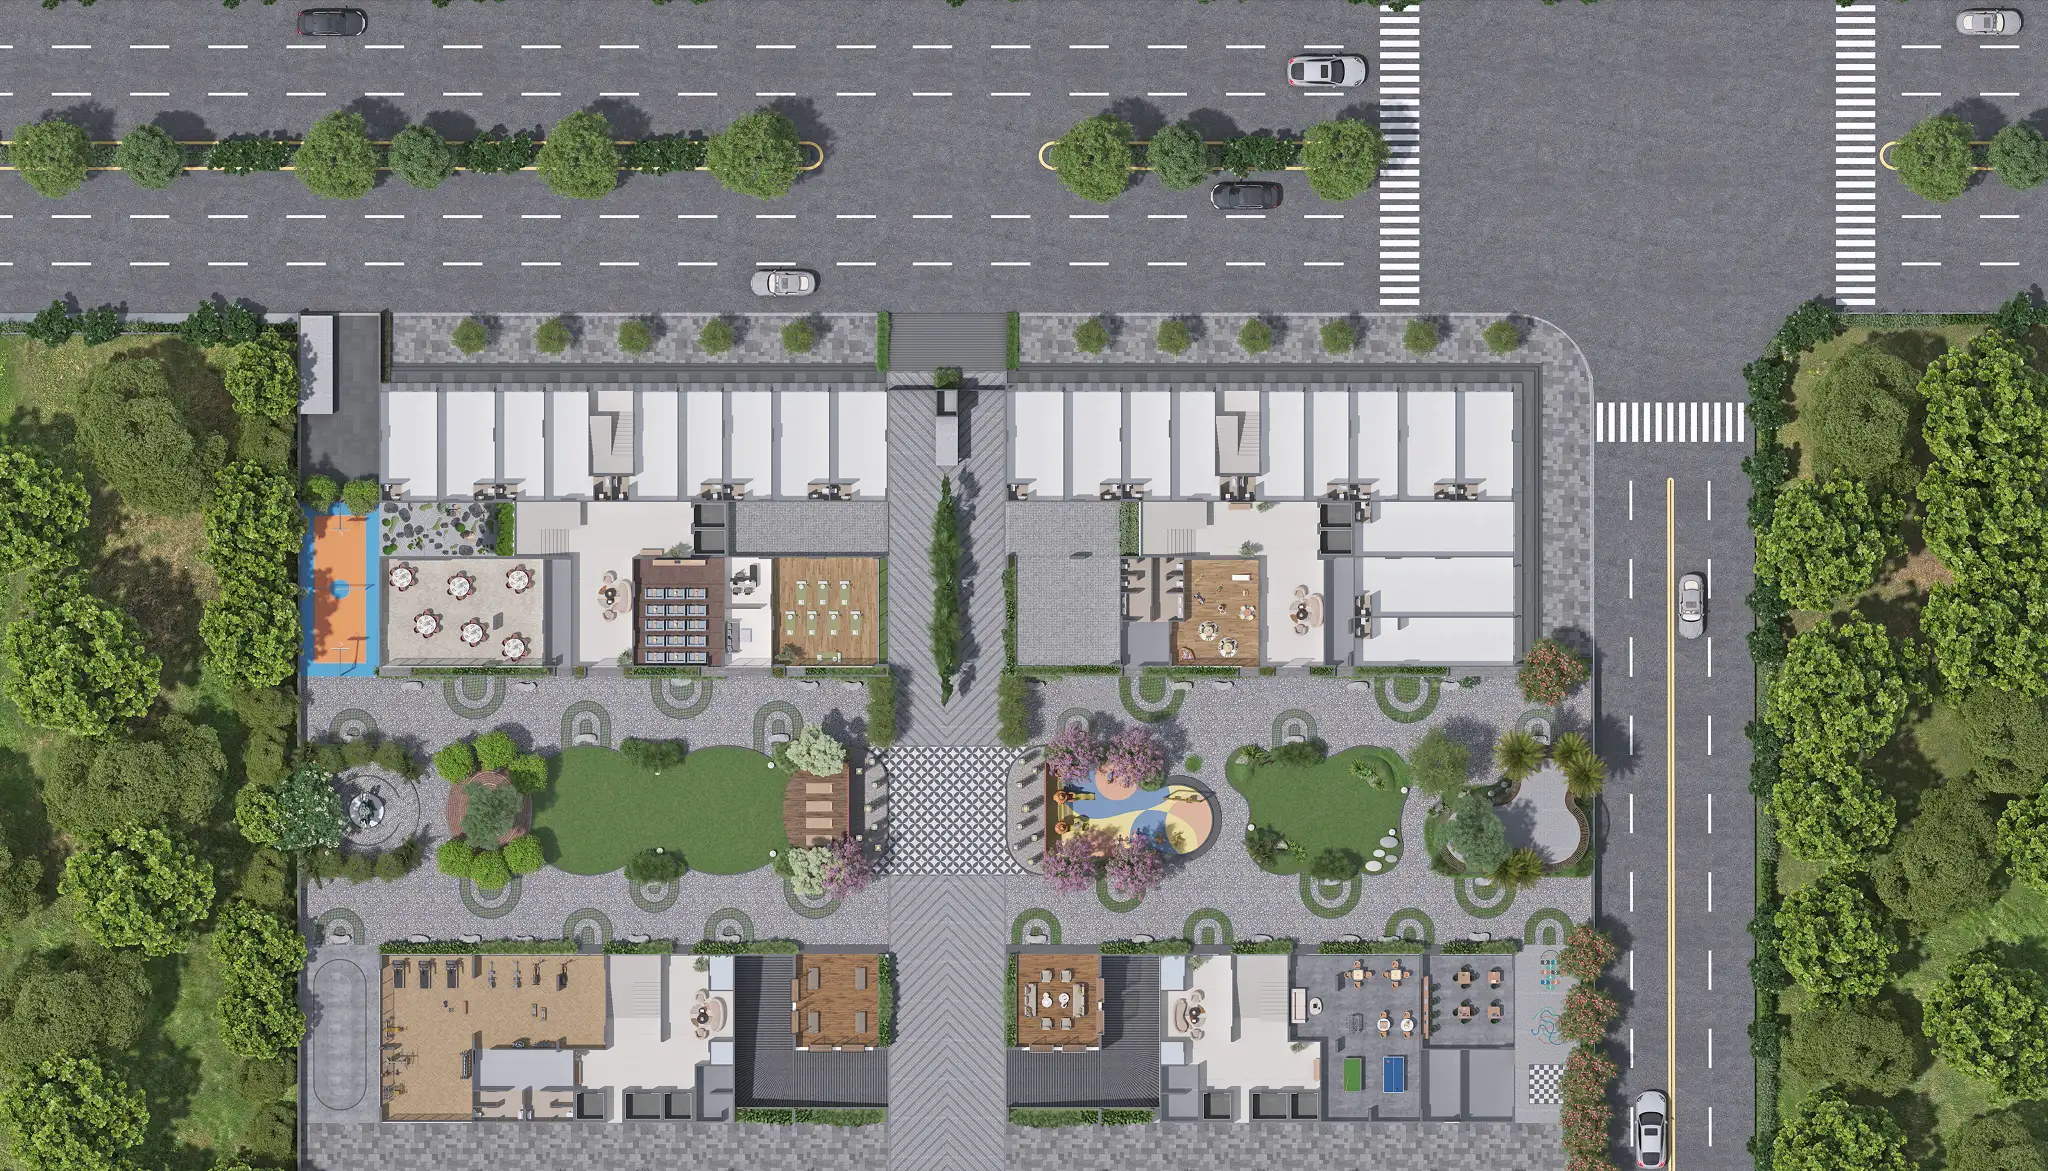
Experience Amenities Designed for Better Living

104 Units

Entry/Exit Gate

Box Cricket

Gym

Multipurpose Hall

No Vehicle Zone

Security Cabin

Seating Area

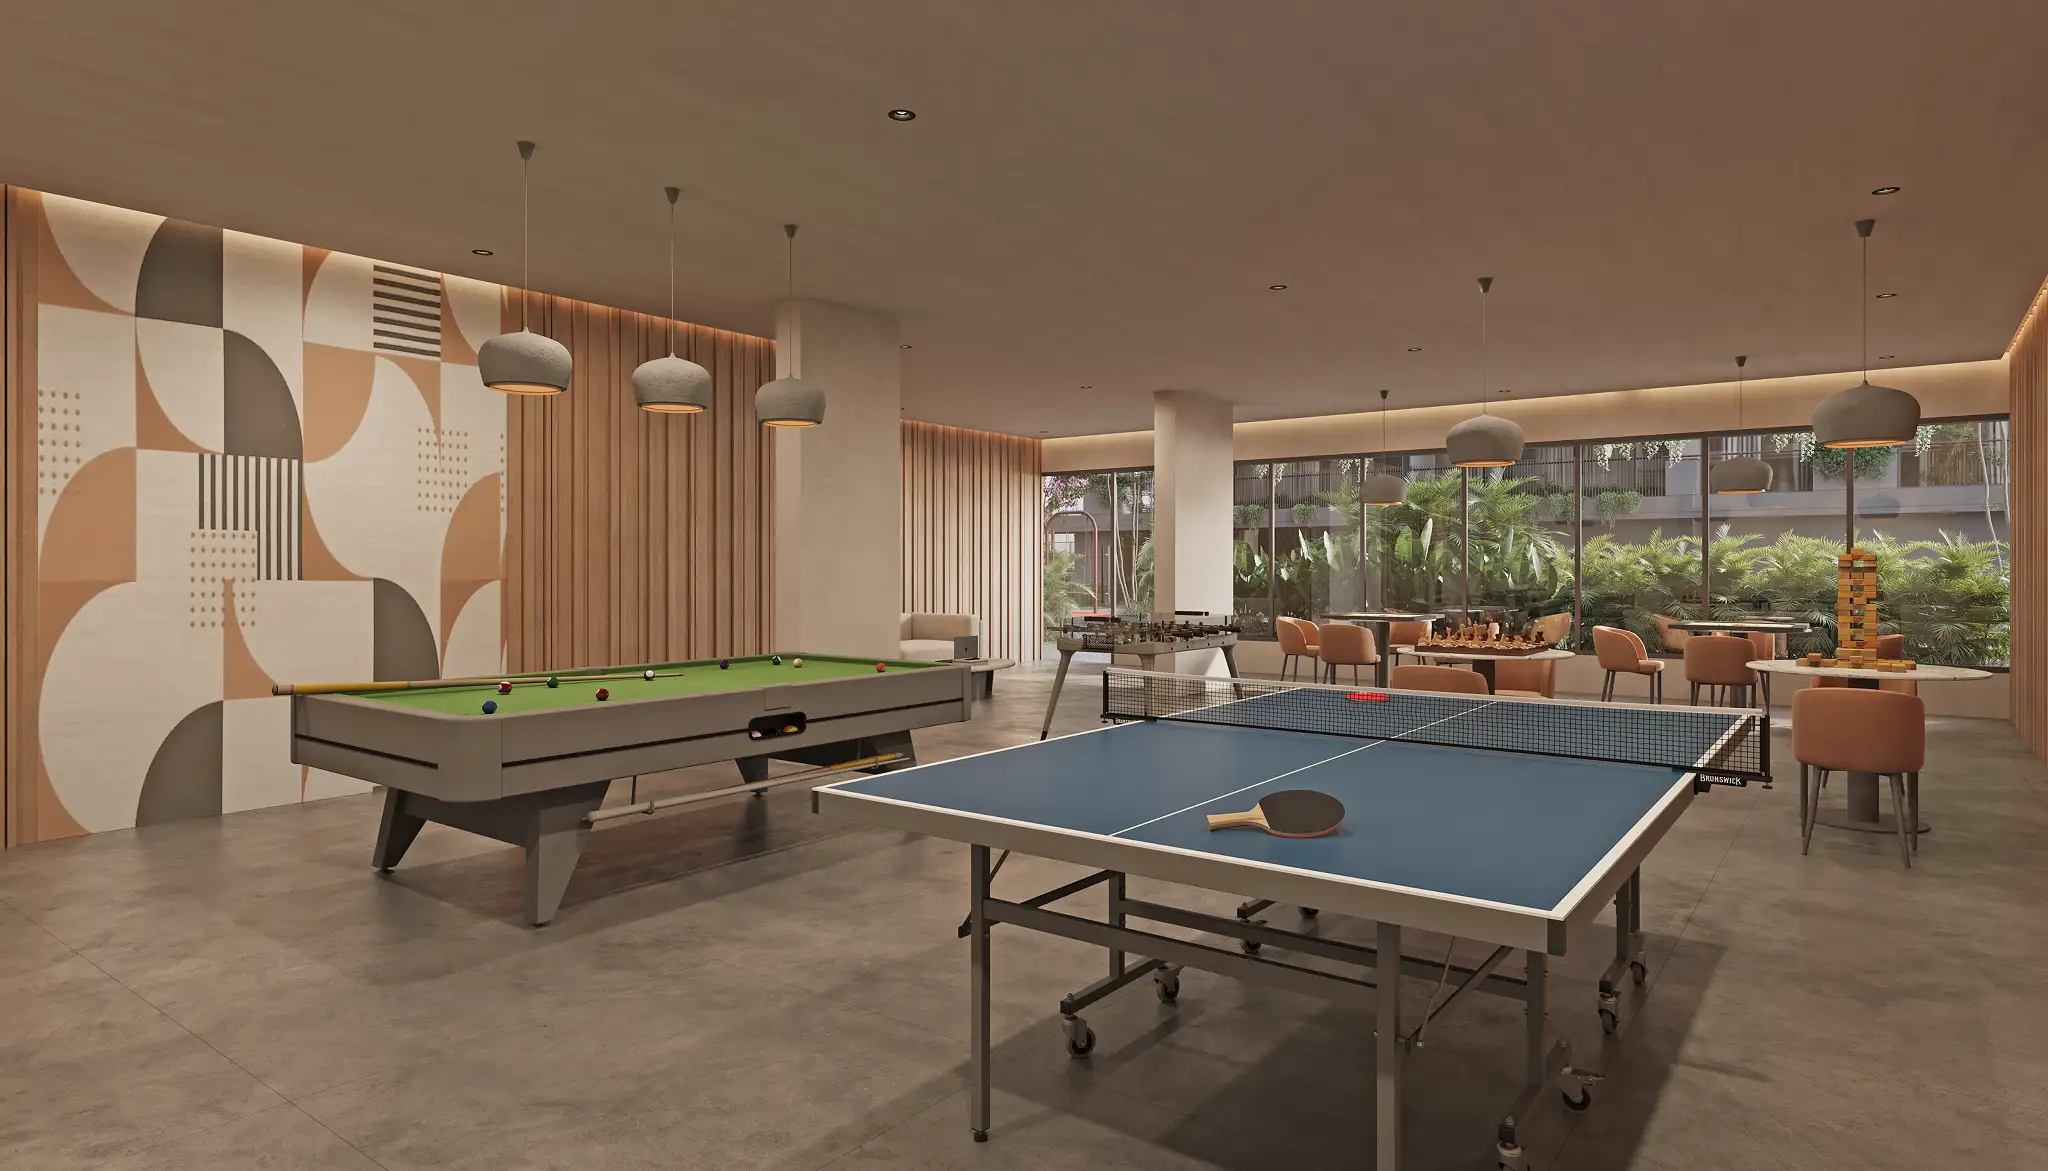
Game Zone

Indoor Seating Area
Indoor Seating Area Women

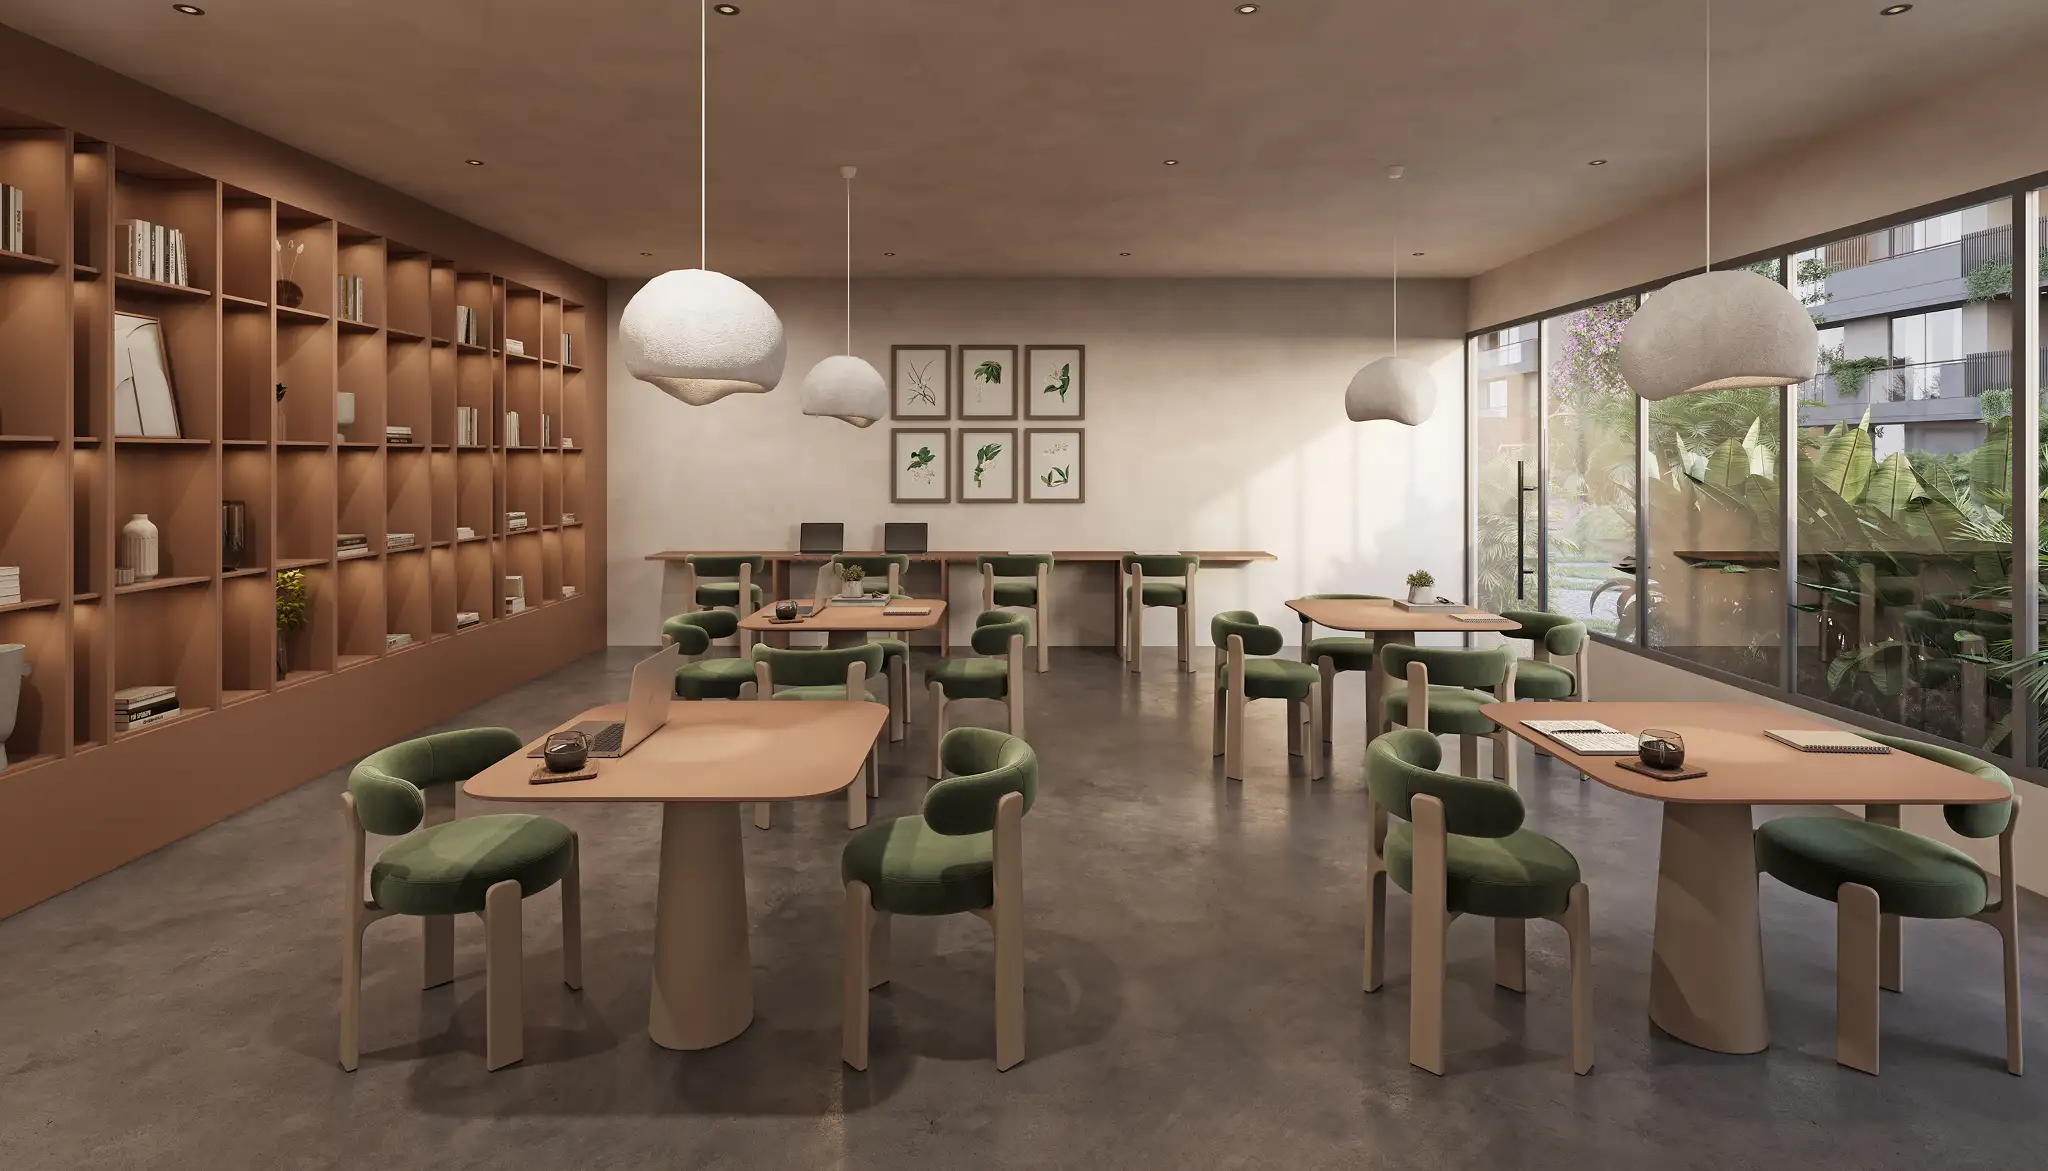
Reading Lounge

Amphitheatre

Landscape Garden

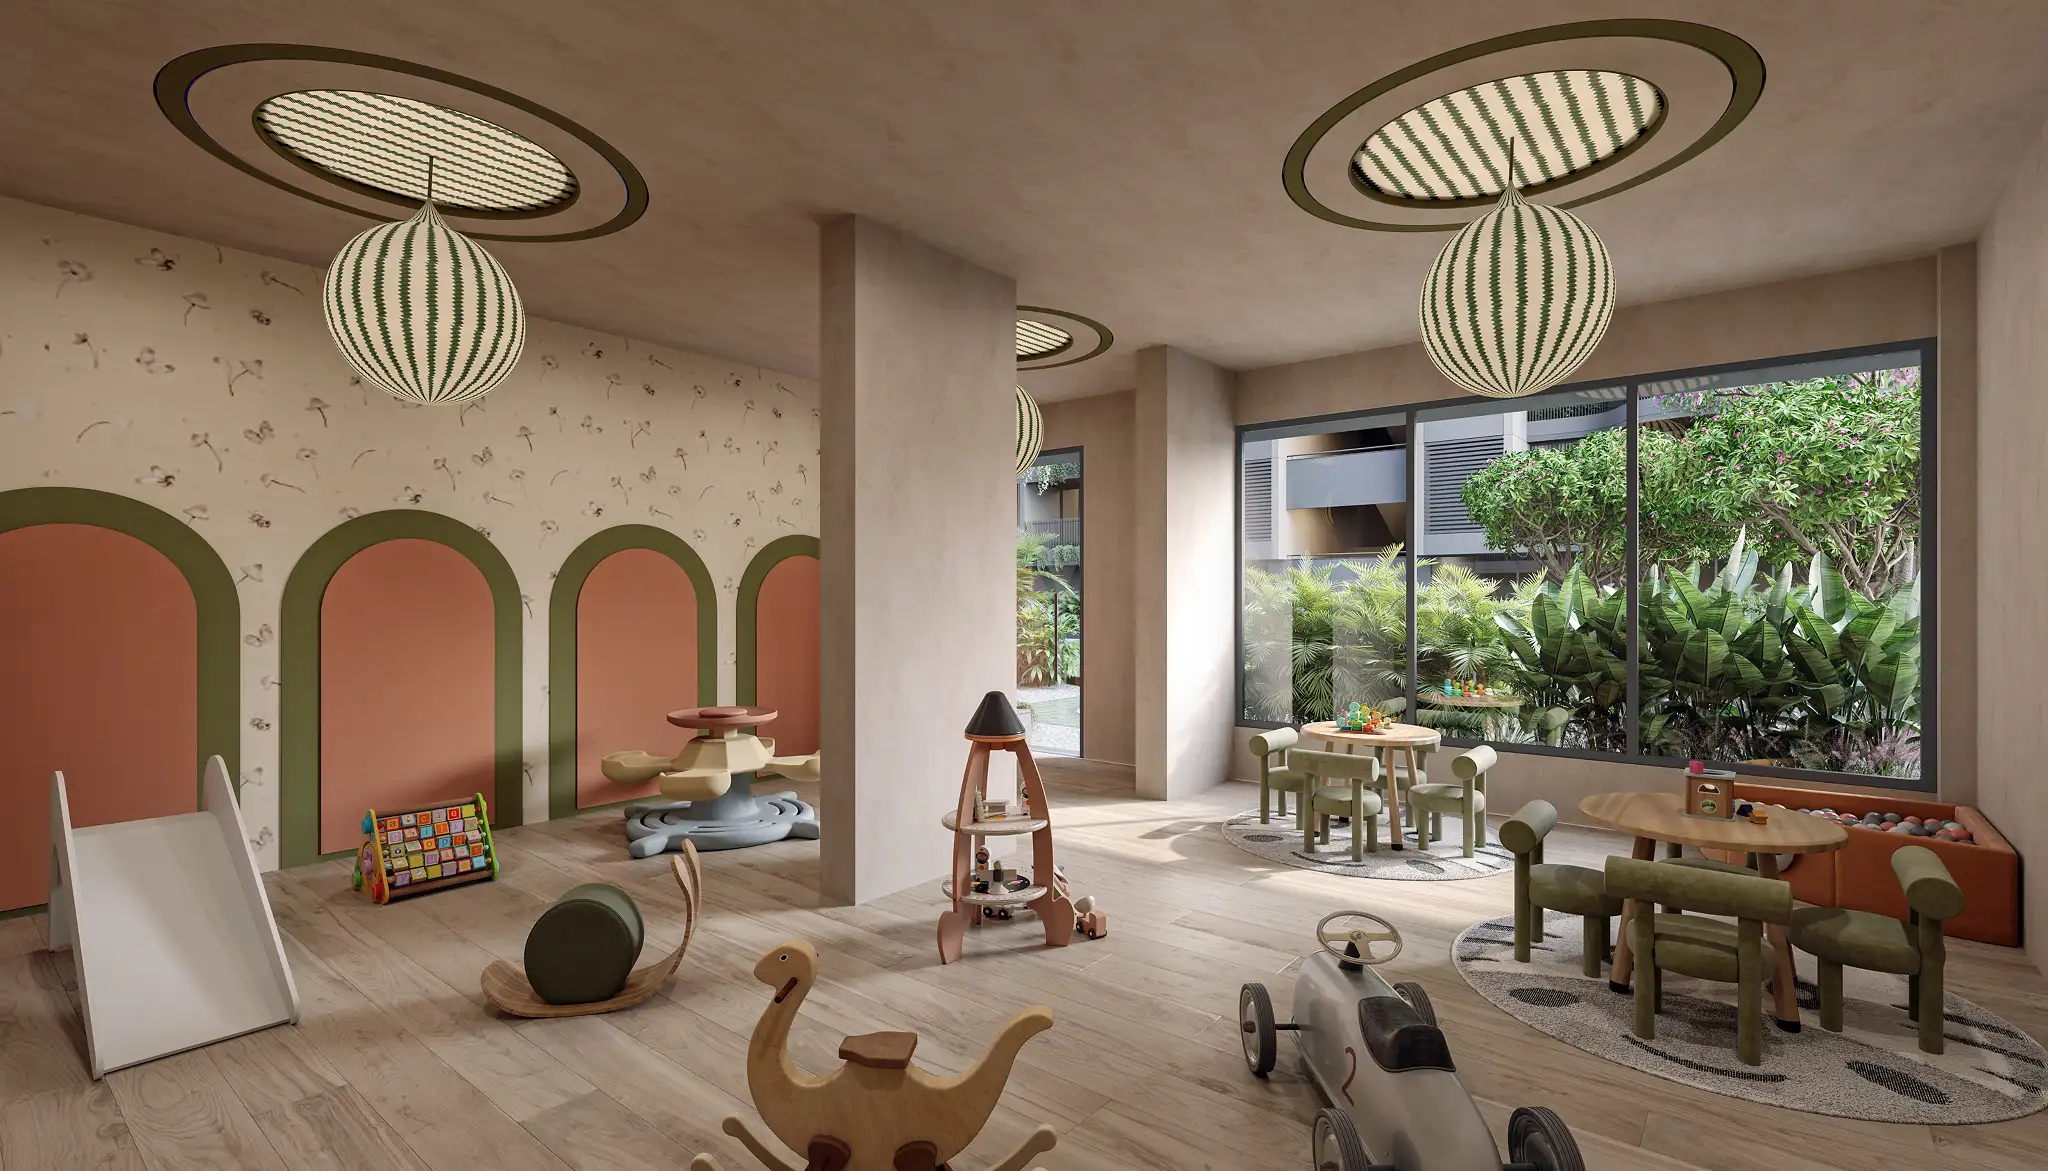
Indoor Play Area

Society Office

Jhula Court

Gazebo

Open Children’s Play Area

Home Theatre

Senior Citizen Seat Out

Water Body Fountain

Indoor Games
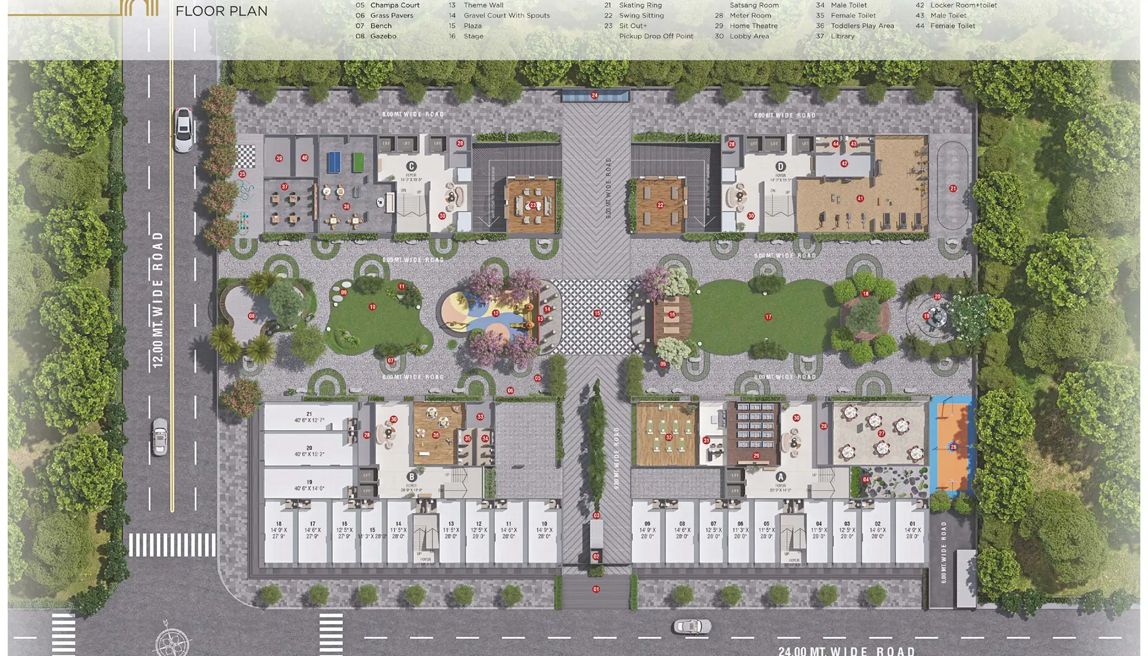
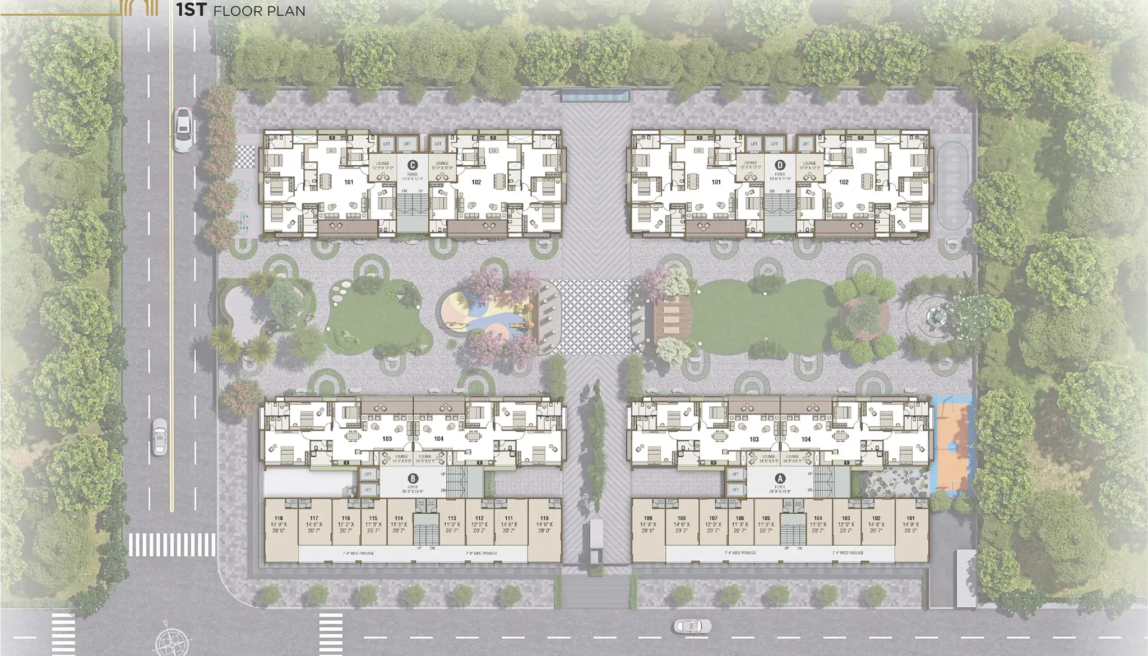
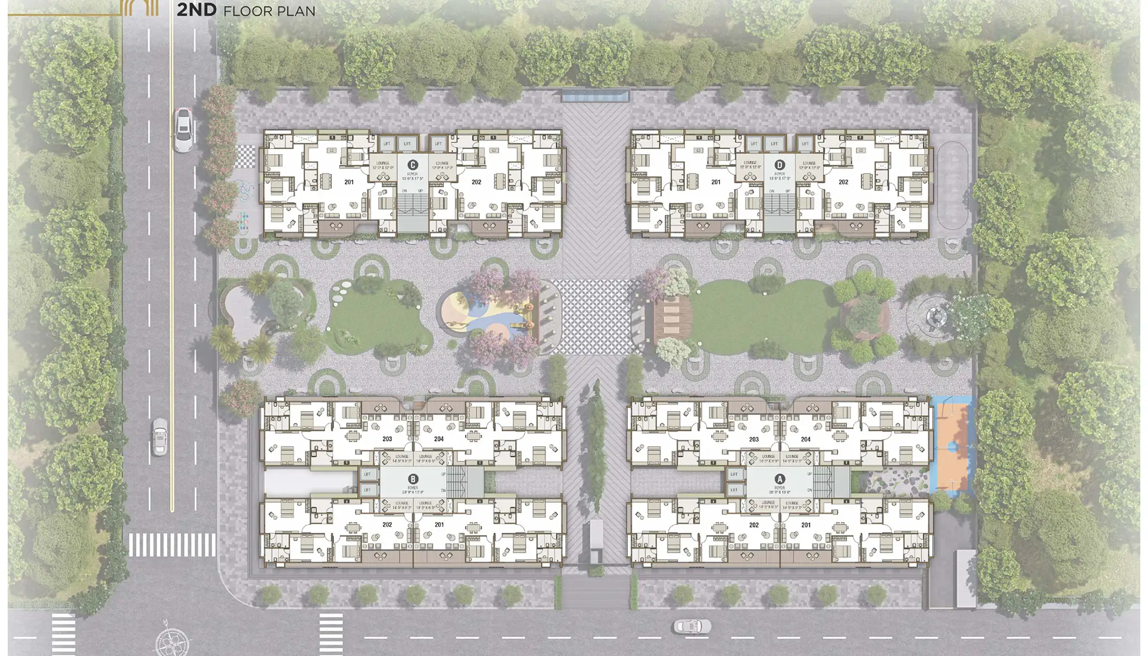
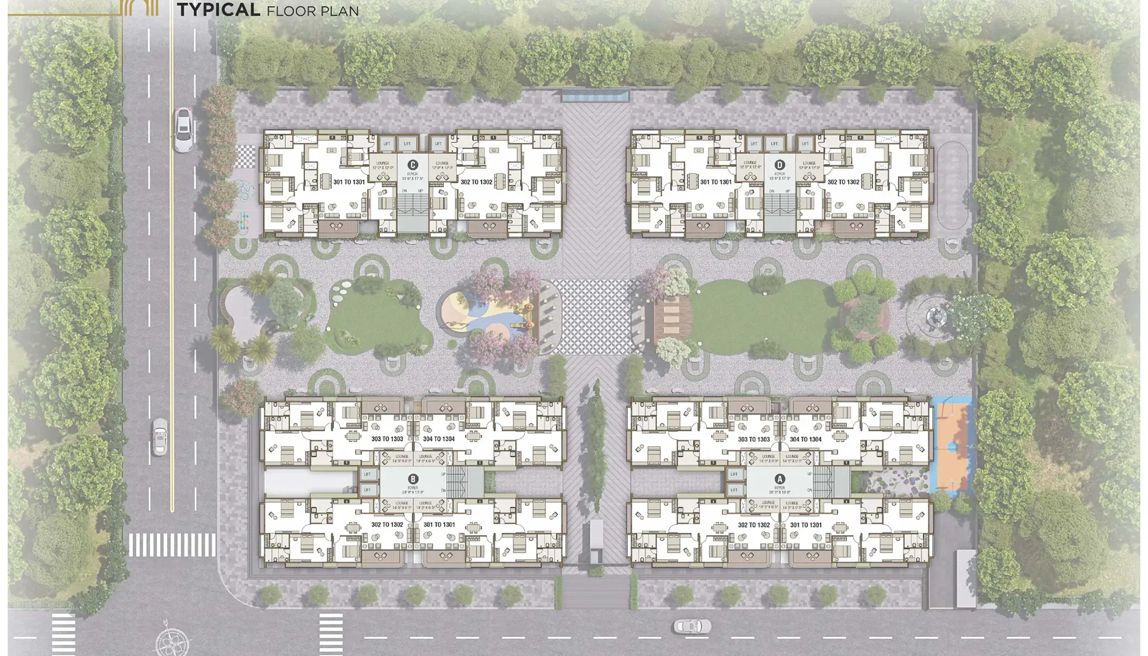
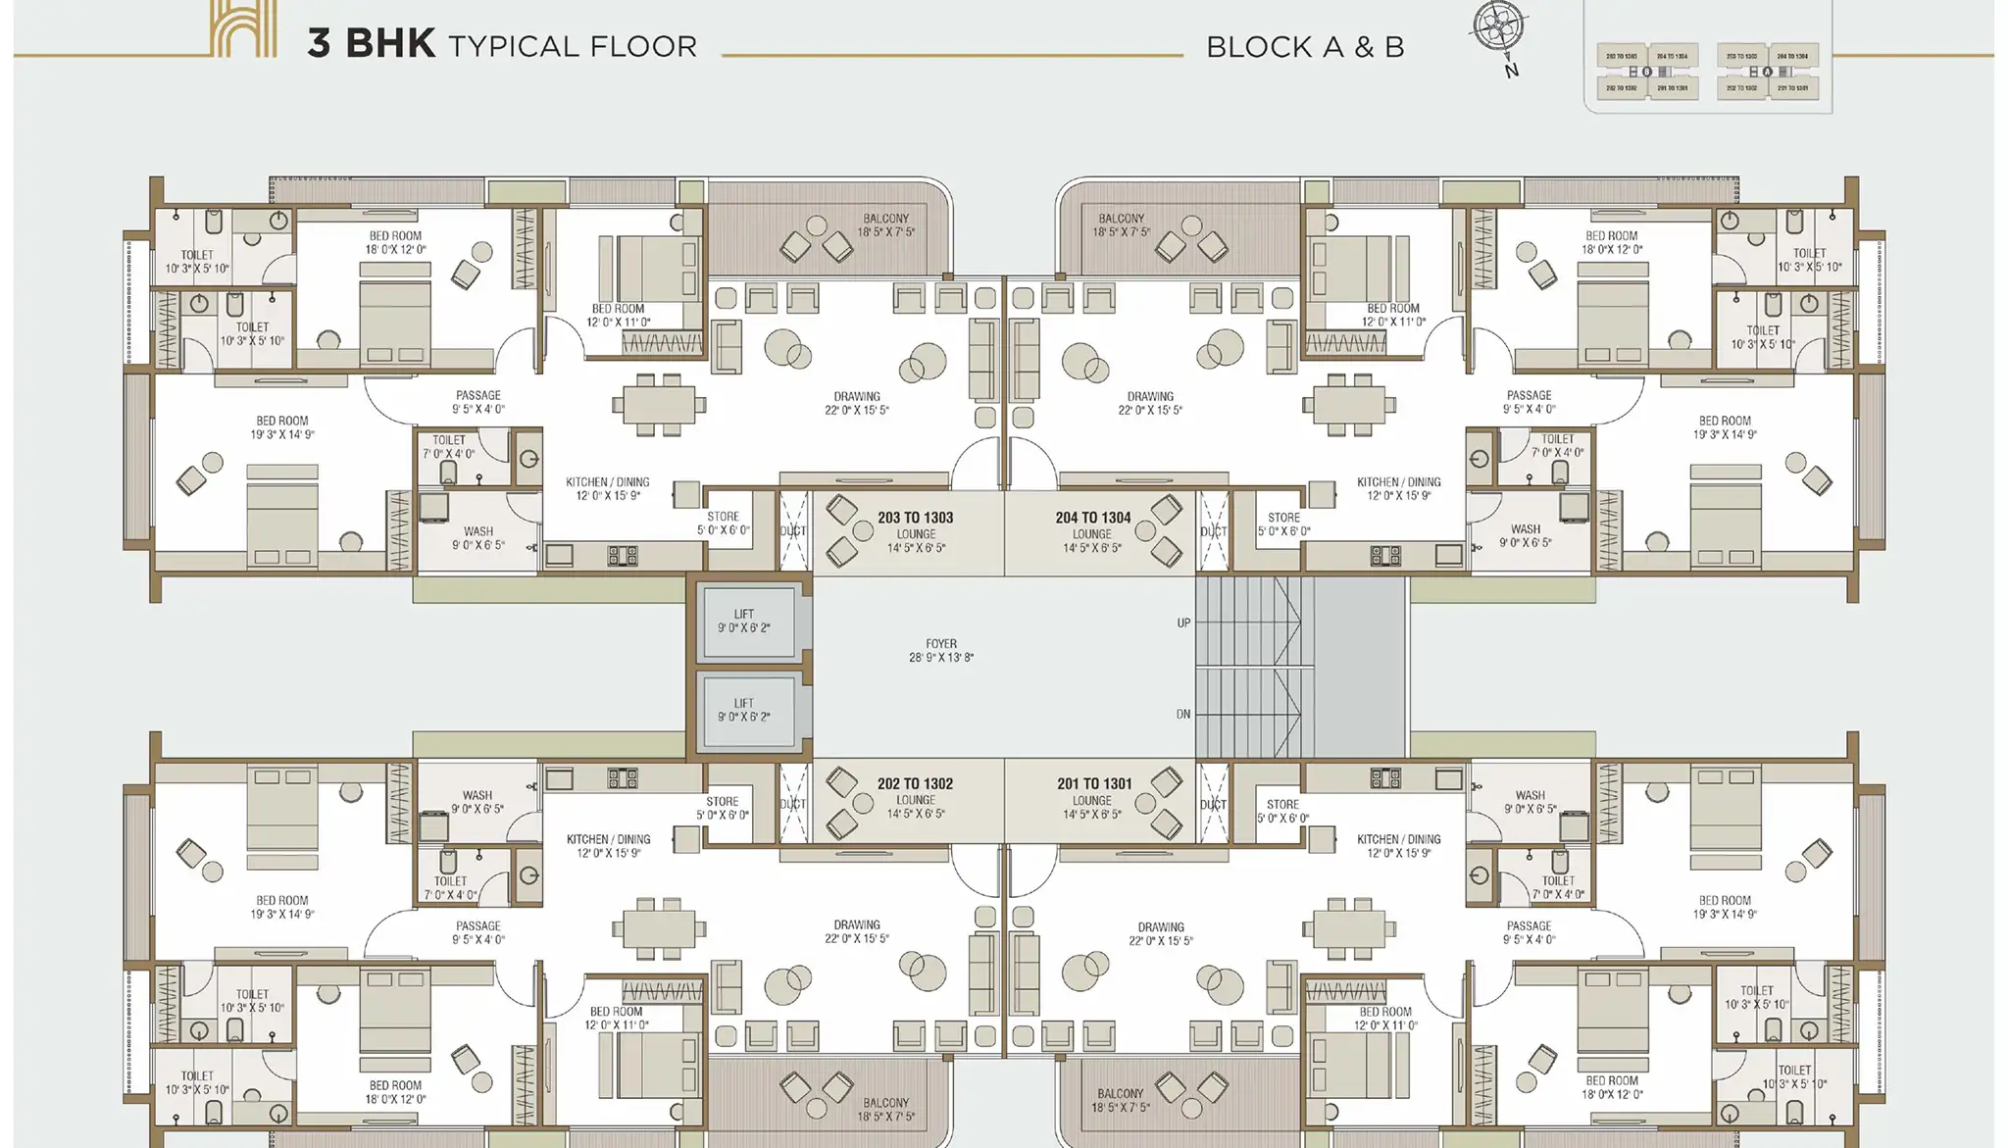
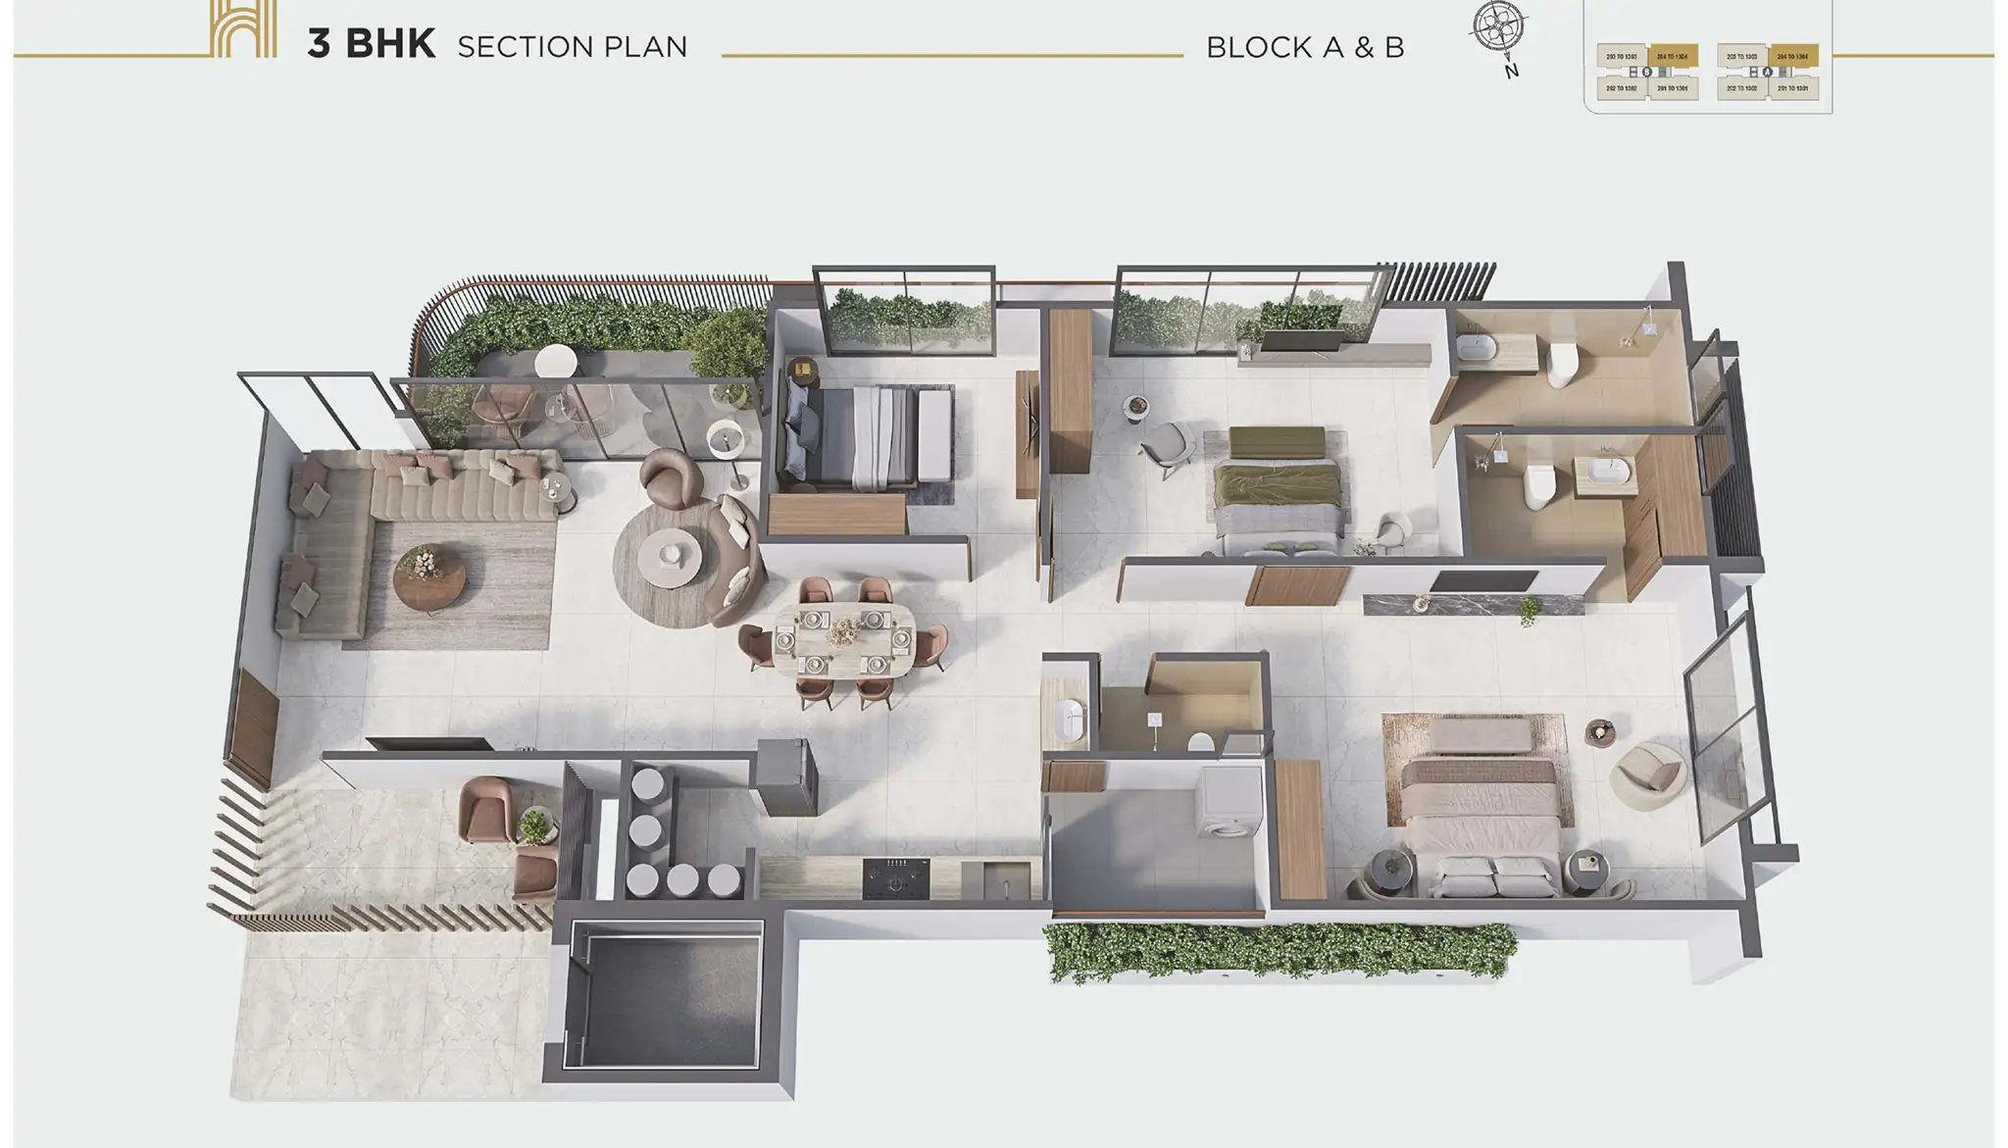
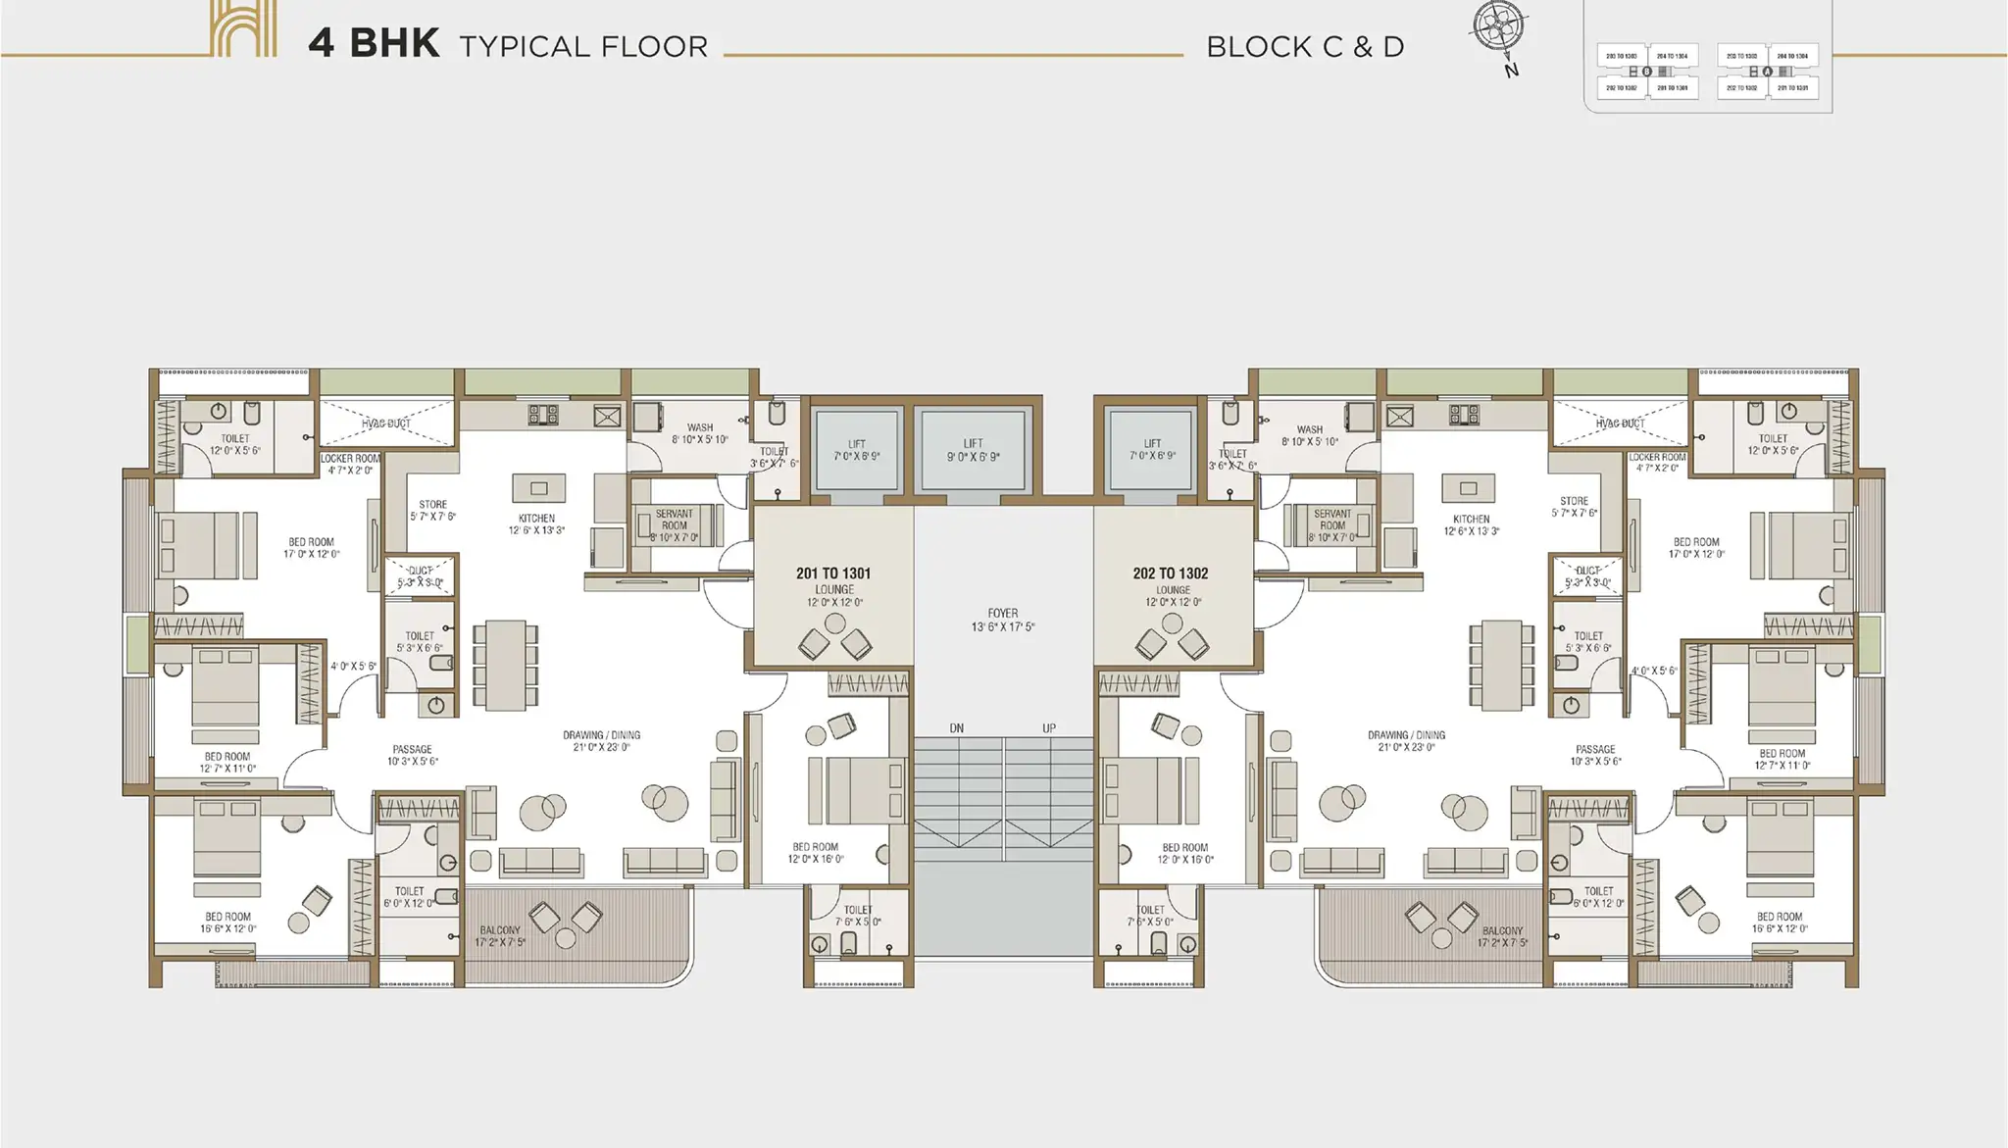
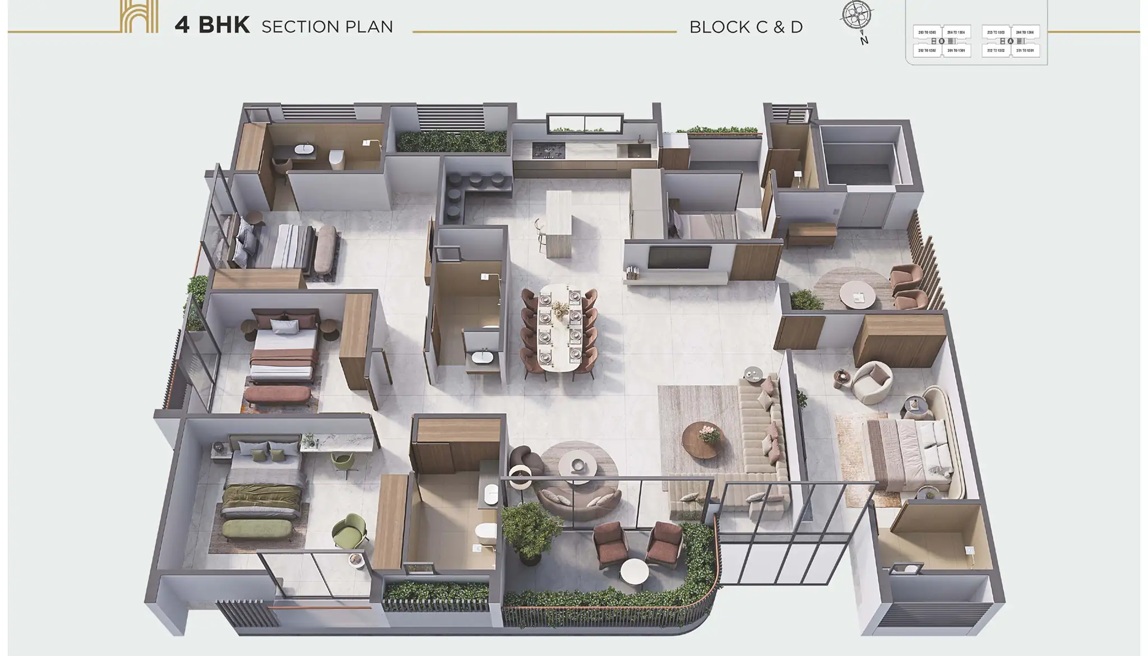
Floor Plans
Explore Thoughtfully Planned Spaces
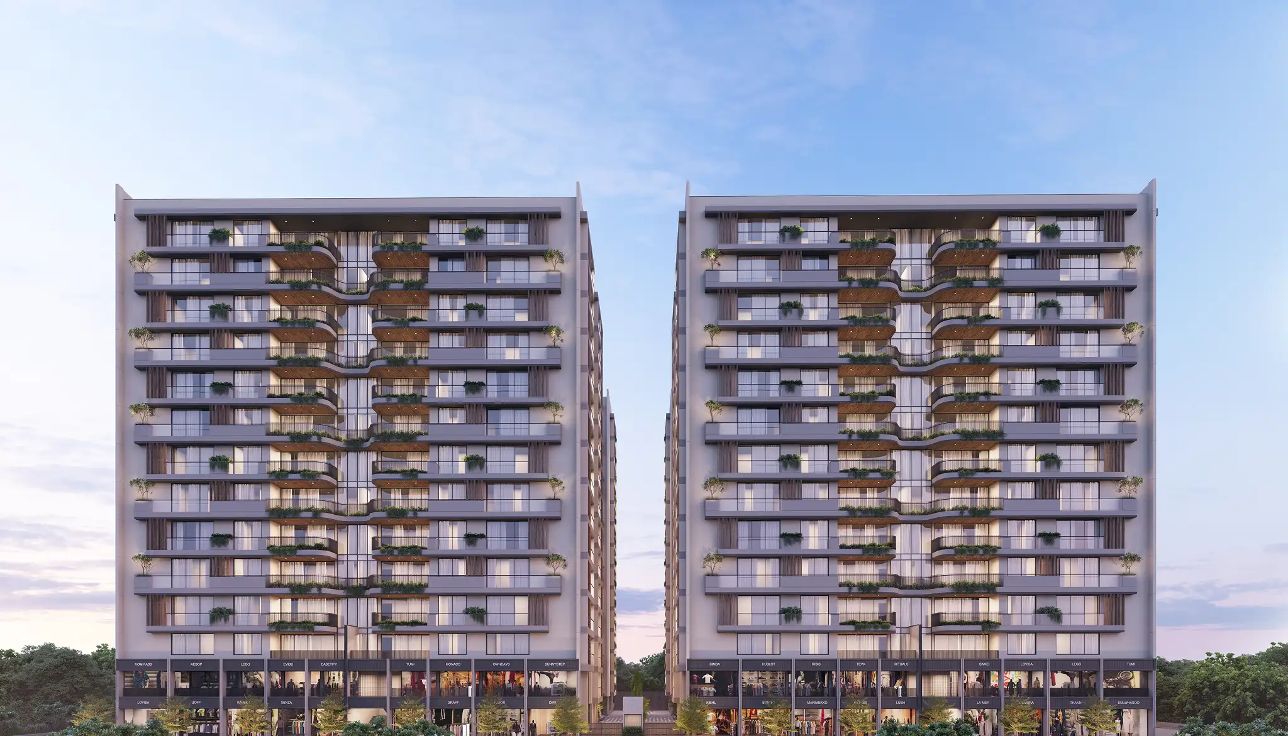
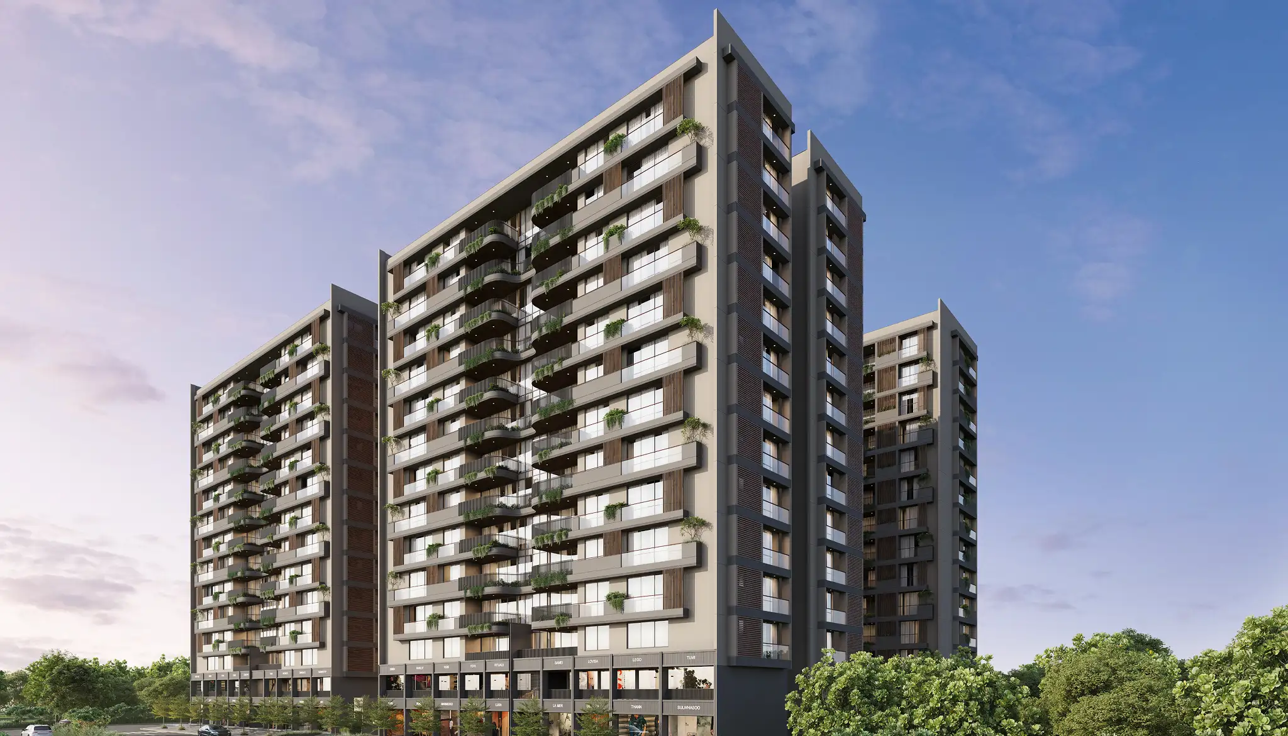
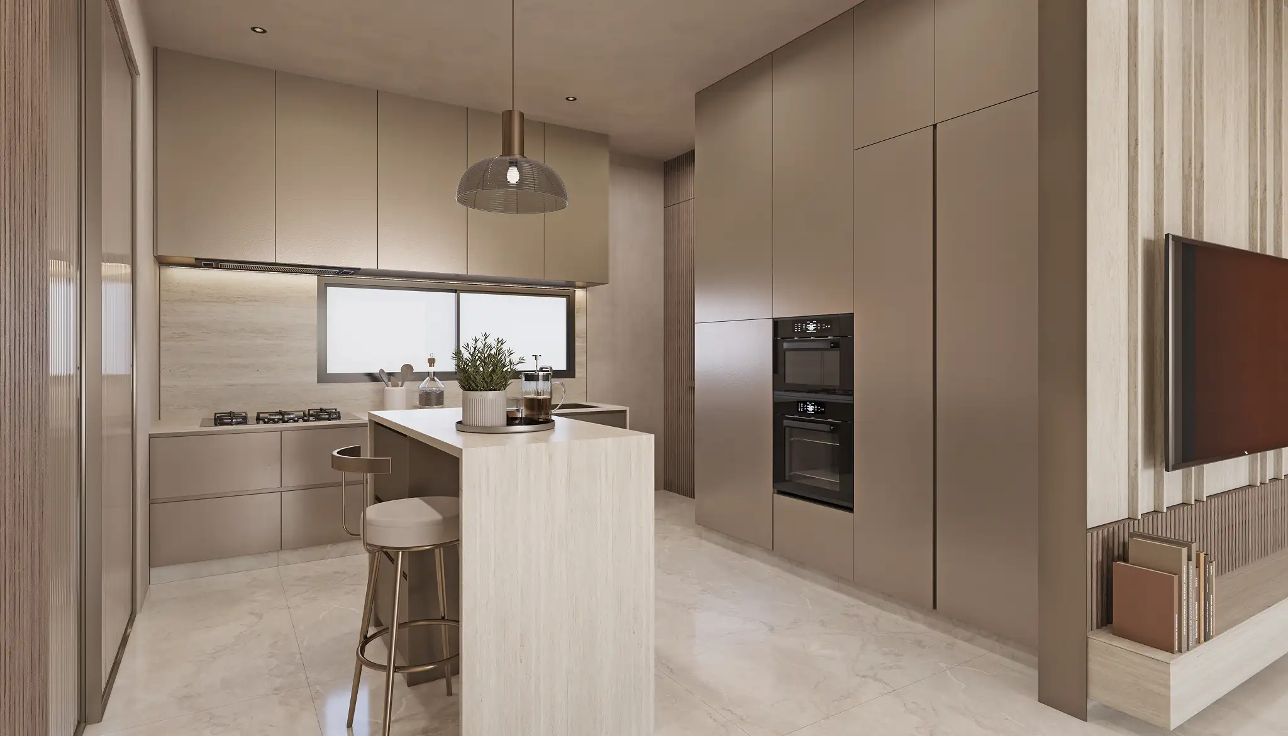
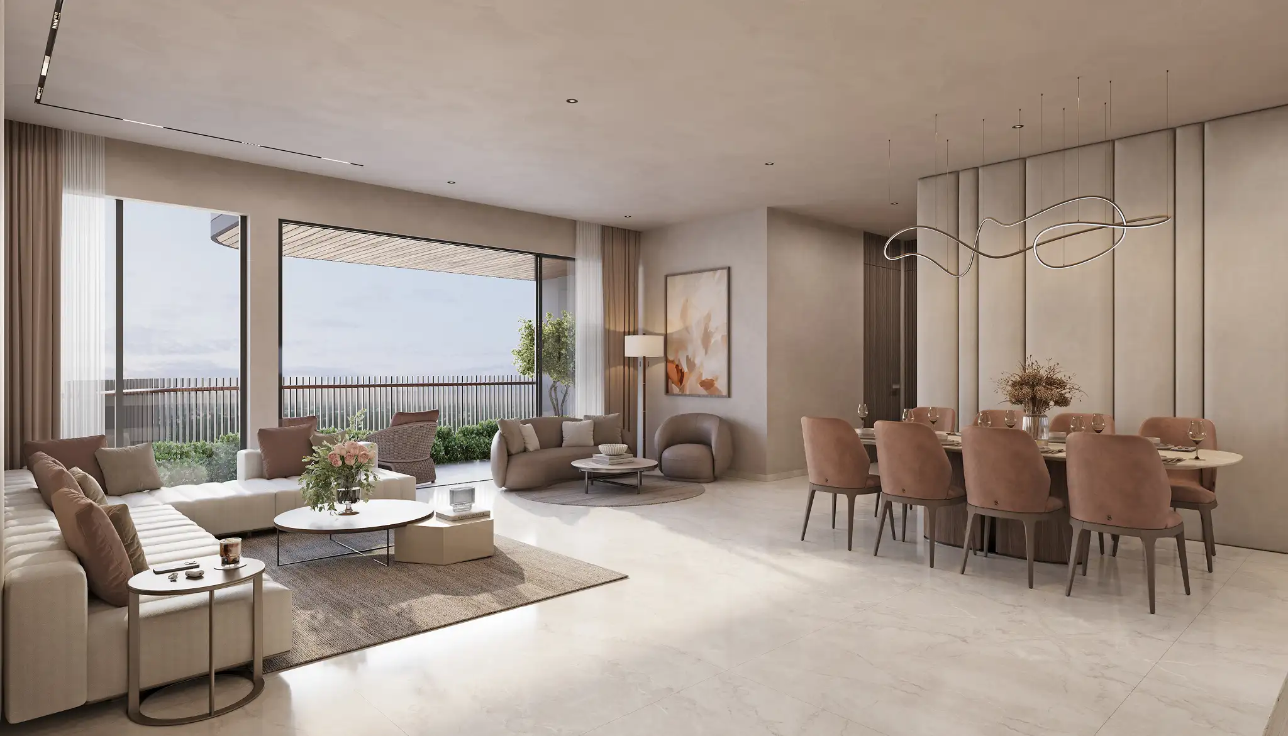
Gallery
Discover the Vision, Space & Lifestyle
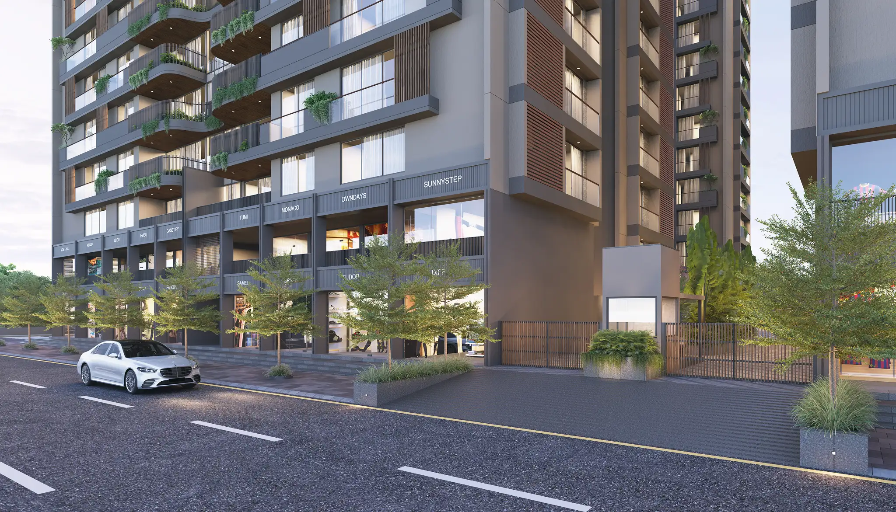
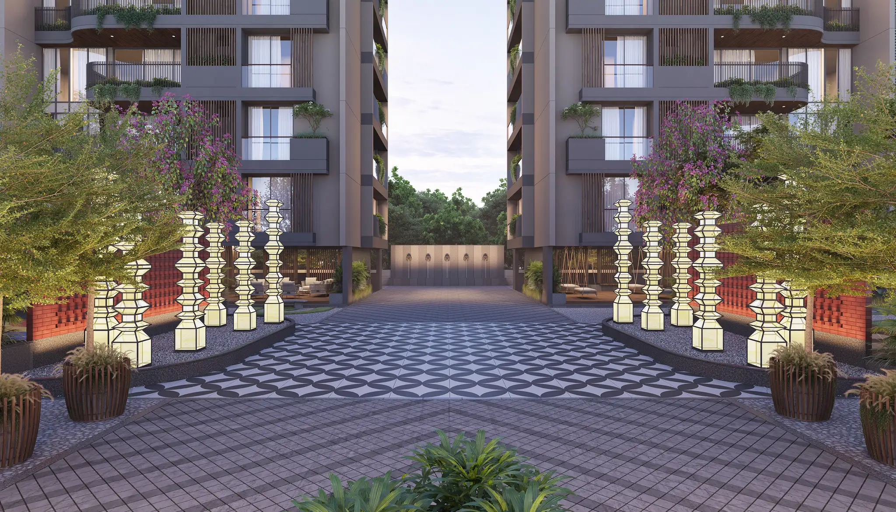
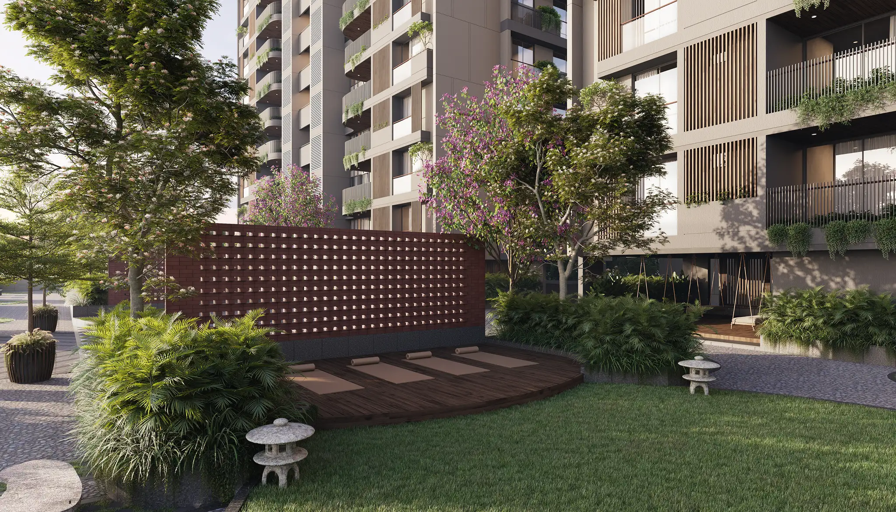
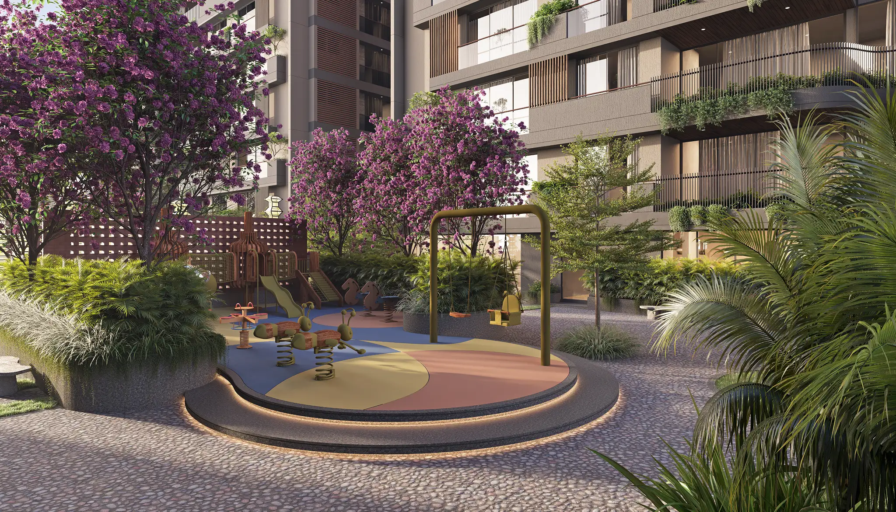

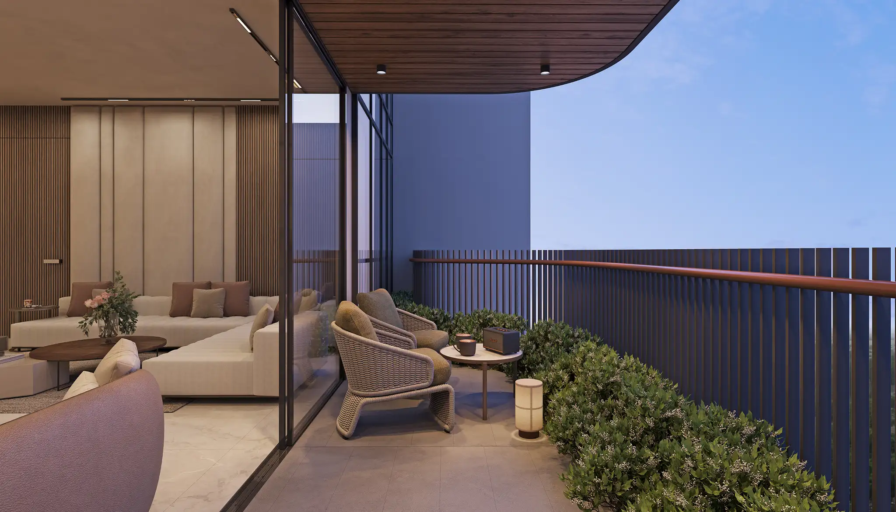
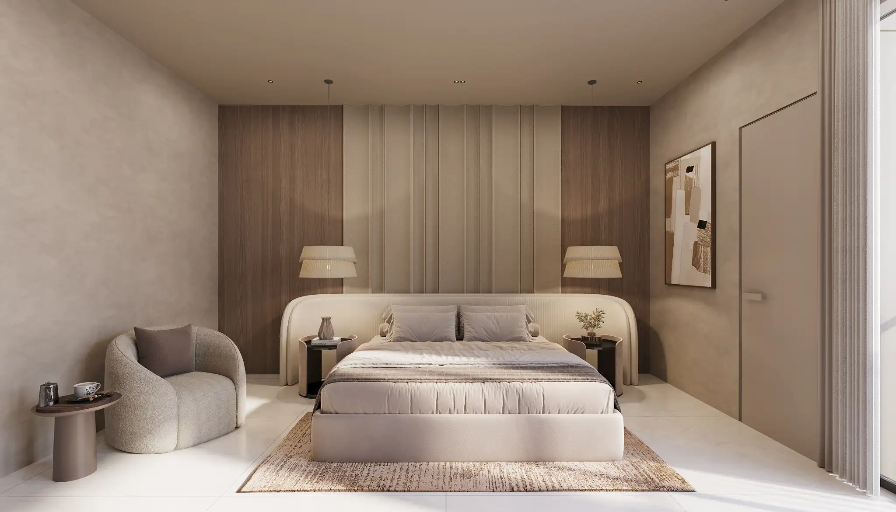
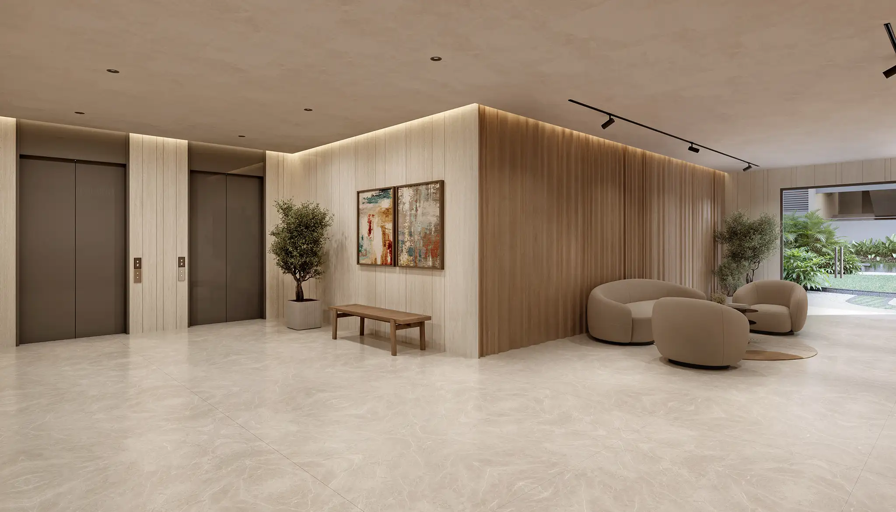
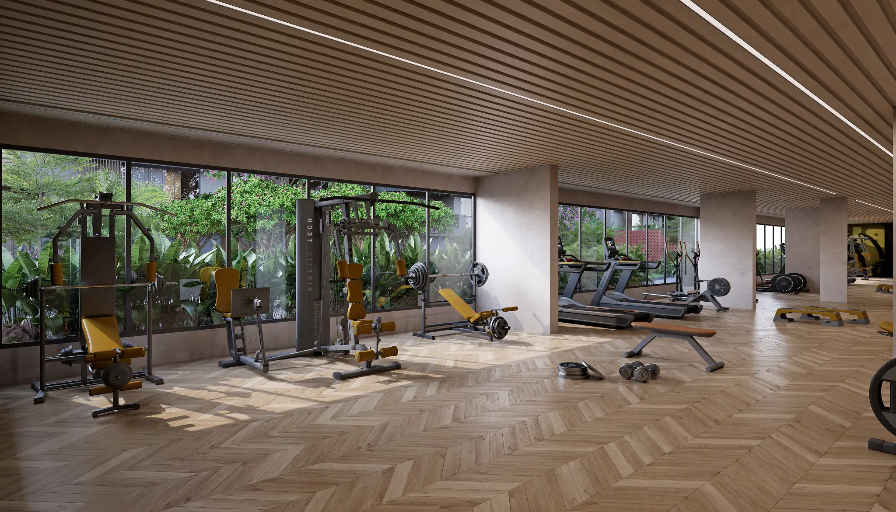

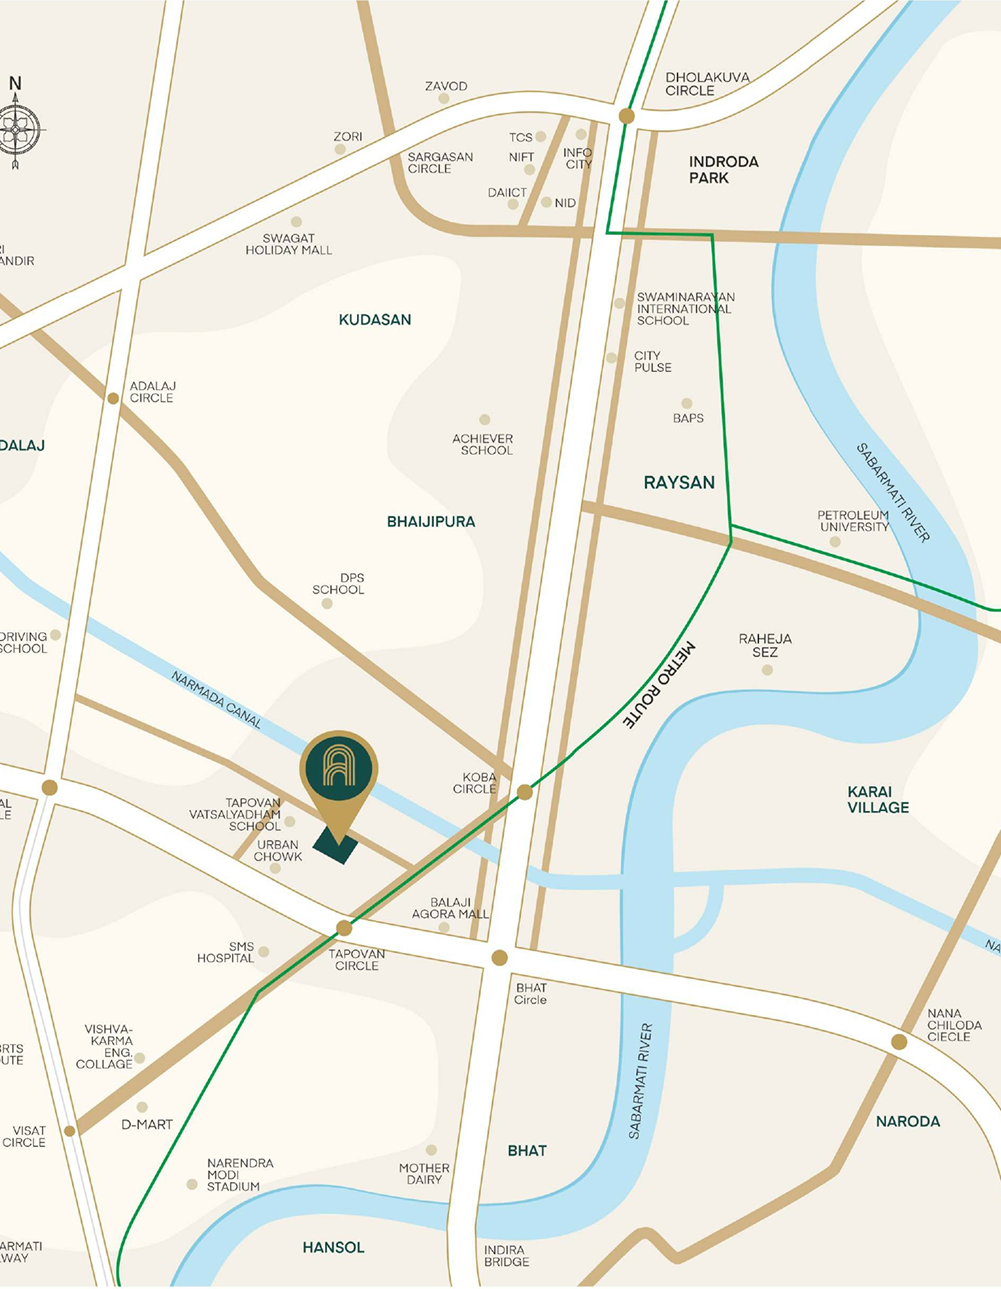
Nearby Locations
Everything You Need, Always Within Reach
Education
Connectivity
- Motera Stadium Metro Station — 10 mins
- Tapovan Circle — 5 mins
- Himalaya Zirkon Bus Stop — 5 mins
- Narmada Canal Metro Station — 8 mins
Healthcare
- Apollo Hospital International — 8 mins
- SMS Multi-Speciality Hospital — 7 mins
- Satyamev Hospital — 10 mins
- Sentara Hospital — 10 mins
Shopping & Lifestyle
- 4D Square Mall, Motera — 10 mins
- Orange Mall, Chandkheda — 8 mins
- Sneh Plaza — 8 mins
- Highway Mall, Chandkheda — 10 mins
 Get In Touch
Discover Your New Home at Shubh Aalayam
Interested in Shubh Aalayam? Connect with our team to learn more about the 3 BHK and 4 BHK residences, amenities, specifications, project location, availability, and site visit options.
RERA Information
This project is registered under the Real Estate (Regulation and Development) Act, 2016. Buyers are advised to verify all project details, approvals, specifications, terms, and conditions with the official Gujarat RERA authority before making any purchase decision.
Project Name
Shubh Aalayam
RERA Registration No.
MAA15262
Registration Valid Until
31 December 2029
RERA Registration: PR/GJ/GANDHINAGAR/GANDHINAGAR/Gandhinagar Municipal Corporation/MAA15262/260525/311229

Scan to view
RERA Details
RERA Disclaimer
- No information given on this Website creates a warranty or expands the scope of any warranty that cannot be disclaimed under applicable law. Your use of the Website is solely at your own risk.
- We further declare that none of the images, material, stock photography, projections, details, descriptions and other information that are currently available and/or displayed on the Website, including details of the projects/developments undertaken by the company, including depictions by banners/posters of the project, should be deemed to be or constitute advertisements, solicitations, marketing, offer for sale, invitation to offer, invitation to acquire, including within the purview of the RERA.
- You are therefore requested to directly verify all details and aspects of any proposed booking/acquisition of units/premises directly with our authorised sales team. Please do not rely on the information contained on this Website until our revision and update is complete.
- Please note that we will not be accepting any bookings or allotments based on the images, material, stock photography, projections, details, descriptions that are currently available and/or displayed on the Website. We advise you to contact our Sales Team for further information.
- We thank you for your patience and understanding.
Frequently Asked Questions
Everything You Need to Know About Shubh Aalayam
Find answers to common questions about Shubh Aalayam, including its location, 3 BHK and 4 BHK residences, amenities, project details, and RERA registration.
What is Shubh Aalayam?
Shubh Aalayam is a thoughtfully planned residential project by Shubh Infra in Gandhinagar, offering 3 BHK and 4 BHK residences along with lifestyle amenities, landscaped spaces, and community-oriented facilities.
Where is Shubh Aalayam located?
Shubh Aalayam is located near Aai Mata Mandir on Visat-Koba Road, Gandhinagar, Gujarat. The location provides access to key residential, educational, healthcare, and everyday lifestyle destinations.
What configurations are available at Shubh Aalayam?
Shubh Aalayam offers 3 BHK and 4 BHK residential options designed for contemporary family living. Available layouts, areas, floor plans, and specifications may vary by residence.
What amenities are available at Shubh Aalayam?
Shubh Aalayam features a range of lifestyle, wellness, sports, recreation, and community amenities, along with landscaped spaces designed to support comfortable everyday living.
Why choose a 3 BHK or 4 BHK residence at Shubh Aalayam?
Shubh Aalayam combines thoughtfully planned residences, contemporary design, landscaped spaces, lifestyle amenities, and a well-connected Gandhinagar location, making it suitable for families seeking a comfortable residential environment.
Is Shubh Aalayam RERA registered?
Yes. Shubh Aalayam is registered under Gujarat RERA with registration number MAA15262. The full registration number is PR/GJ/GANDHINAGAR/GANDHINAGAR/Gandhinagar Municipal Corporation/MAA15262/260525/311229 .
Who is the developer of Shubh Aalayam?
Shubh Aalayam is being developed by Shubh Infra.
How can I get more information about Shubh Aalayam?
You can contact the Shubh Group team to enquire about Shubh Aalayam, available residences, floor plans, specifications, amenities, pricing, and site visits.